Marlowe Freeman
BEDS3
BATHS1 full 1 partial
SQUARE FEET1,635
MLS#DENC2109614
STATUSACTIVE
PROPERTY TYPERental - Townhouse
SUBDIVISIONSANDY BRAE TH
SCHOOLCHRISTINA
Property Description
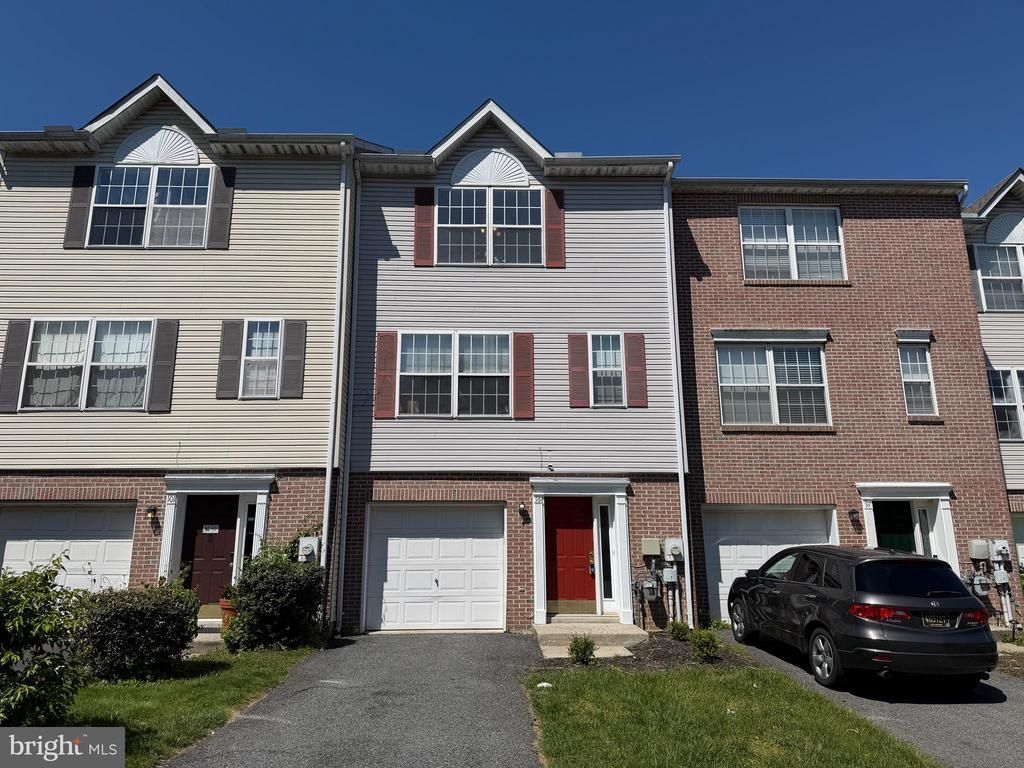
This wonderful, 3 bed, 1.5 bath townhouse is move-in ready! This home has many great features including an eat-in kitchen with stainless steel appliances, new ceiling light, island, and pantry, open living room with new ceiling fan, primary bedroom with walk-in closet and vaulted ceiling, 9ft ceilings, spacious deck for outdoor entertaining, fenced backyard, 1-car garage and more. Additional updates include new roof (2025), new hot water heater (2026), luxury vinyl plank flooring (2023) on main level, upstairs bathroom and foyer, and new full bath toilet (2026). Plenty of guest parking throughout the community. Convenient location! Just minutes from downtown Newark, University of Delaware, dining, shopping, and Newark Charter School (within 5 mile radius of Newark Charter). Easy access to I-95 and 896.
Property Features
Property Type: Rental - Townhouse
Basement: Full
Basement: Yes
Cooling: Central A/C
Fuel Type: Natural Gas
Heating: Forced Air
Home Style: Traditional
Lot Size: 0.05 Acres
Stories: 3.0
Year Built: 1999
Feature Descriptions
Additional Structures: Above Grade, Below Grade
Days on Site: 11
Exterior: Sidewalks
Exterior: Brick, Vinyl Siding, Aluminum Siding
Flooring: Wall to Wall Carpeting
Interior: Kitchen - Eat-In
Lot Dimensions: 0.05 Acre(S)
Rooms: Living Room, Dining Room, Primary Bedroom, Bedroom 2,Kitchen, Family Room, Bedroom 1,Laundry
Sewer: Private Sewer
SQFT Above Finished: 1475
SQFT Below Finished: 160
SQFT Total Finished: 1635
Structure Type: Interior Row/Townhouse
Water: Public
Local Schools
School District: CHRISTINA
Listed By / Shown By
Listed By
Agency Name: Premier Realty Inc
Agency Phone: 3026336970
Shown By
Agent Name: Marlowe Freeman
Agent Phone: (267) 233-8210
Agency Title: Maverick Realty, LLC


Privacy Policy / DMCA Notice / ADA Accessibility


This site is hosted, designed and copyright
© 1994 - 2026 by
Delta Media Group, Inc. -- Patent Pending --
99 Highland Circle | MLS# DENC2109614
This property located at 99 Highland Circle, Newark, DE 19713 is currently listed for rent with an asking price of $2,250 / Monthly. Highland Circle is located within the CHRISTINA school district. Search Newark real estate on mfreeman.maverickrealtyusa.com today.