Marlowe Freeman
BEDS3
BATHS2 full
SQUARE FEET2,025
MLS#DENC2109924
STATUSACTIVE
PROPERTY TYPEResidential - Single Family
SUBDIVISIONDEVON
SCHOOLCHRISTINA
Property Description
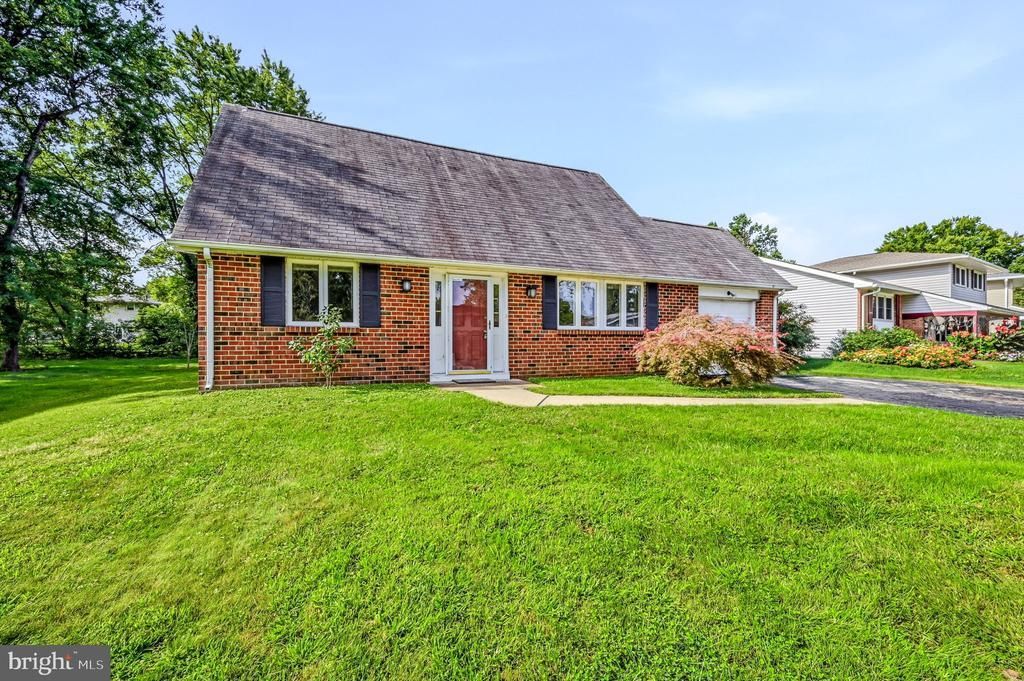
Welcome to this charming Cape Cod-style home in the city of Newark! This delightful residence features 3 bedrooms and 2 full bathrooms, double driveway and one-car garage. The main level has a living room that overlooks the front yard and neutral LVP flooring throughout. There are two bedrooms and a hall bath on this floor. The kitchen offers white cabinets, stainless steel appliances, a live edge countertop at the breakfast bar and opens to the family room with a vaulted ceiling, creating an airy and spacious atmosphere perfect for gatherings. The newly installed sliding glass door leads to the patio and rear yard, complete with shed for additional storage. On the second floor, you'll find the expansive primary bedroom, a true retreat featuring a walk-in closet and en suite bathroom. This home is conveniently located near downtown Newark and the Maryland/Delaware line, offering easy access to a variety of amenities and attractions. Don't miss the opportunity to make this Cape Cod charmer your new home!
Property Features
Property Type: Residential - Single Family
Cooling: Central A/C
Fuel Type: Natural Gas
Garage: 1
Heating: Forced Air
Home Style: Cape Cod
Lot Size: 0.20 Acres
Roof Type: Pitched, Shingle
Stories: 1.5
Taxes: $3,934
Year Built: 1971
Feature Descriptions
Additional Structures: Above Grade, Below Grade
Appliances: Built-In Microwave, Dishwasher
Building Name: NONE AVAILABLE
Days on Site: 5
Exterior: Brick, Vinyl Siding
Exterior: Sidewalks, Street Lights
Flooring: Wall to Wall Carpeting, Luxury Vinyl Plank, Tile/Brick
Interior: Ceiling Fan(s), Primary Bath(s)
Lot: Level
Lot Dimensions: 0.20 Acre(S)
Parking Notes: 1 Total Parking Spaces
Sewer: Public Sewer
SQFT Above Finished: 2025
SQFT Total Finished: 2025
Structure Type: Detached
Total Garage/Parking Spaces: 1
Water: Public
Local Schools
School District: CHRISTINA
Listed By / Shown By
Listed By
Agency Name: Patterson-Schwartz-Hockessin
Agency Phone: 3022393000
Shown By
Agent Name: Marlowe Freeman
Agent Phone: (267) 233-8210
Agency Title: Maverick Realty, LLC

Estimate Your Payment
Estimated Payment
$ 1,208.86 per month $778.95 Principal & Interest $327.83 Property Tax $102.08 Homeowner's InsuranceChange Payment Information

Privacy Policy / DMCA Notice / ADA Accessibility


This site is hosted, designed and copyright
© 1994 - 2026 by
Delta Media Group, Inc. -- Patent Pending --
937 Alexandria Drive | MLS# DENC2109924
This single family home located at 937 Alexandria Drive , Newark, DE 19711 is currently listed for sale with an asking price of $350,000. This property was built in 1971 and has 3 bedrooms and 2 full baths with 2025 sq. ft. Alexandria Drive is located in the DEVON subdivision within the CHRISTINA school district. Search DEVON real estate on mfreeman.maverickrealtyusa.com today.