Marlowe Freeman
BEDS3
BATHS2 full
SQUARE FEET1,640
MLS#DESU2117022
STATUSACTIVE
PROPERTY TYPEResidential - Single Family
SUBDIVISIONHERITAGE SHORES
SCHOOLWOODBRIDGE
Property Description
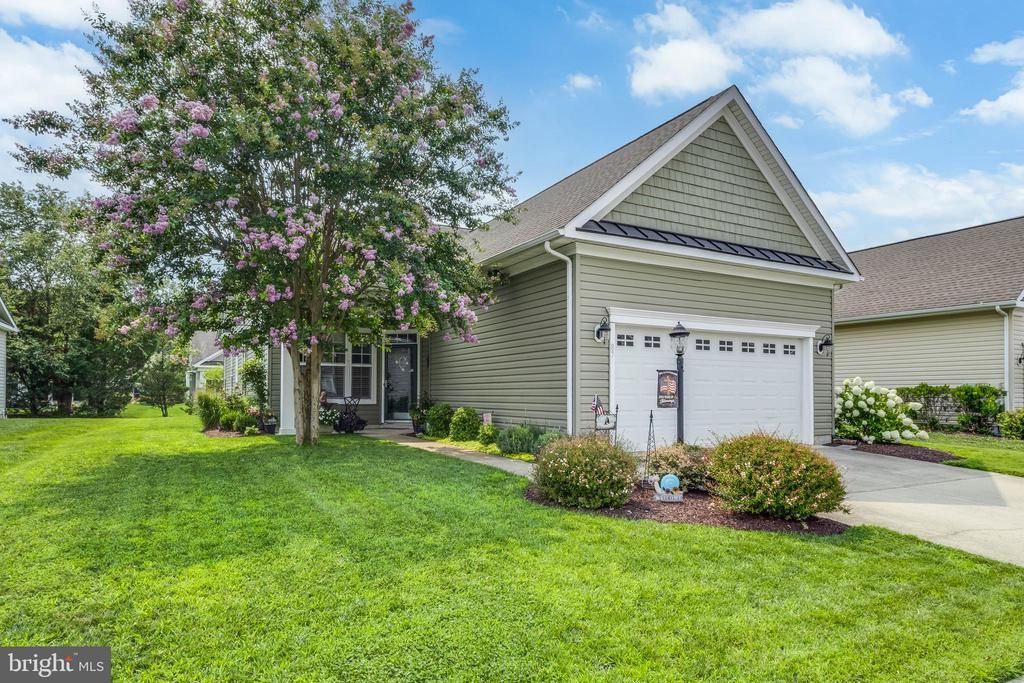
Welcome to 87 Emily's Pintail Drive, located in the Active Adult award-winning Heritage Shores community in Bridgeville, Delaware. This well-maintained three-bedroom, two-bathroom home offers the ease of single-level living with a thoughtful floor plan designed for everyday comfort and entertaining. Inside, you'll find bright, inviting living spaces that flow seamlessly throughout the home. The screened porch provides the perfect place to relax with your morning coffee or unwind in the evening while enjoying the outdoors in comfort. A welcoming front patio offers additional outdoor living space, while the attached front-entry garage provides convenience and extra storage. Life at Heritage Shores offers an exceptional resort-style lifestyle with amenities including a championship golf course, clubhouse, indoor and outdoor pools, fitness center, tennis and pickleball courts, walking and biking trails, dog park, kayak launch, restaurants, and a full calendar of social activities. Conveniently located in western Sussex County, Bridgeville offers small-town charm with easy access to shopping, dining, healthcare, and major routes including Route 13. Delaware's popular beaches, including Rehoboth Beach, Lewes, and Bethany Beach, are all within a comfortable drive, making day trips to the coast a breeze. Whether you're looking for a year-round residence or a low-maintenance home in an amenity-rich community, this Heritage Shores property is ready to welcome you home.
Property Features
Property Type: Residential - Single Family
Cooling: Central A/C
Fuel Type: Natural Gas
Garage: 2
Heating: Forced Air
Home Style: Ranch/Rambler
Lot Size: 0.15 Acres
Stories: 1.0
Taxes: $1,250
Year Built: 2013
Feature Descriptions
Accessibility: 2+ Access Exits
Additional Structures: Above Grade, Below Grade
Appliances: Dishwasher, Disposal, Refrigerator, Water Heater - Tankless, Built-In Microwave, Oven/Range - Gas, Washer/Dryer Stacked, Exhaust Fan, Icemaker
Building Name: NONE AVAILABLE
Community Amenities: Retirement Community, Community Center, Fitness Center, Party Room, Jog/Walk Path, Swimming Pool, Pool - Outdoor, Billiard Room, Club House, Dining Rooms, Exercise Room, Golf Course, Lake, Pickleball Courts, Pool - Indoor, Recreational Center, Water/Lake Privileges
Days on Site: 32
Exterior: Lawn Sprinkler, Sidewalks
Exterior: Frame, Vinyl Siding
Flooring: Hardwood
HOA Fee: $330.00/Monthly
Interior: Attic, Kitchen - Eat-In, Pantry, Entry Level Bedroom, Ceiling Fan(s), Bathroom - Stall Shower, Bathroom - Tub Shower, Dining Area, Primary Bath(s), Recessed Lighting, Wood Floors
Lot: Cleared, Landscaping
Lot Dimensions: 0.15 Acre(S)
Number of Rooms: 11
Parking Features: Concrete Driveway
Parking Notes: 4 Total Parking Spaces
Rooms: Living Room, Dining Room, Primary Bedroom, Kitchen, Family Room, Laundry, Bathroom 1,Primary Bathroom, Additional Bedroom
Sewer: Public Sewer
SQFT Above Finished: 1640
SQFT Total Finished: 1640
Structure Type: Detached
Total Garage/Parking Spaces: 4
Water: Public
Windows: Screens, Storm
Local Schools
School District: WOODBRIDGE
Listed By / Shown By
Listed By
Agency Name: Keller Williams Realty
Agency Phone: 3028561458
Shown By
Agent Name: Marlowe Freeman
Agent Phone: (267) 233-8210
Agency Title: Maverick Realty, LLC

Estimate Your Payment
Estimated Payment
$ 977.65 per month $772.27 Principal & Interest $104.17 Property Tax $101.21 Homeowner's InsuranceChange Payment Information

Privacy Policy / DMCA Notice / ADA Accessibility


This site is hosted, designed and copyright
© 1994 - 2026 by
Delta Media Group, Inc. -- Patent Pending --
87 Emilys Pintail Drive | MLS# DESU2117022
This single family home located at 87 Emilys Pintail Drive, Bridgeville, DE 19933 is currently listed for sale with an asking price of $347,000. This property was built in 2013 and has 3 bedrooms and 2 full baths with 1640 sq. ft. Emilys Pintail Drive is located in the HERITAGE SHORES subdivision within the WOODBRIDGE school district. Search HERITAGE SHORES real estate on mfreeman.maverickrealtyusa.com today.