Marlowe Freeman
BEDS2
BATHS2 full
SQUARE FEET1,574
MLS#DESU2116394
STATUSACTIVE
PROPERTY TYPEResidential - Single Family
SUBDIVISIONHERITAGE SHORES
SCHOOLWOODBRIDGE
Property Description
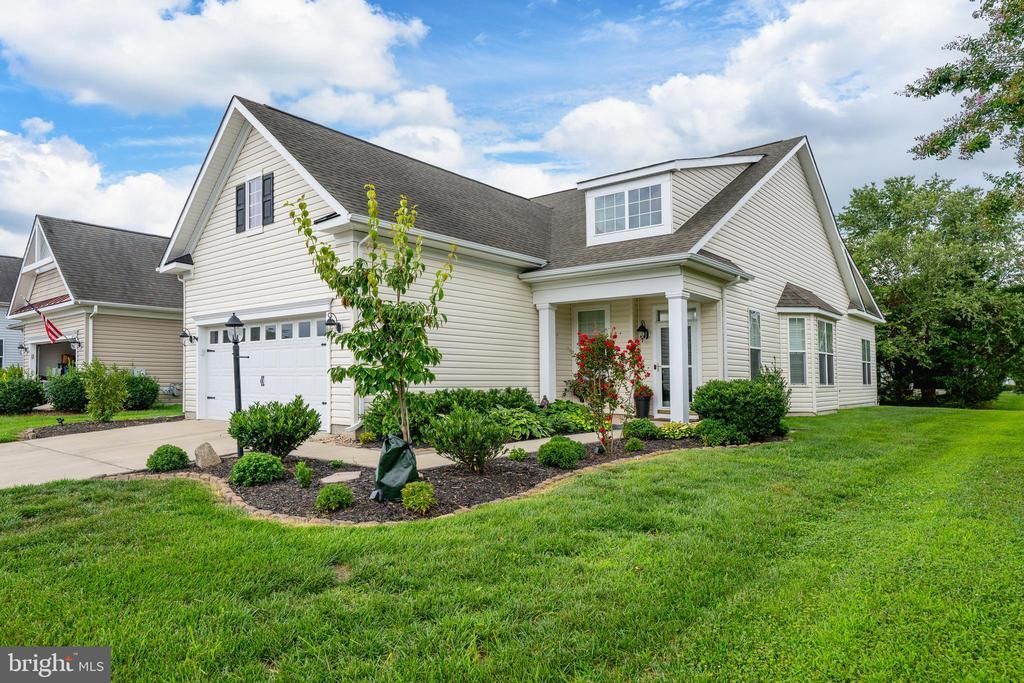
SPECIAL TAX PAID IN FULL! Professional photos coming. Imagine beginning each morning surrounded by peaceful wooded views and ending each evening on your private patio beneath the pergola, where the gentle rustle of the trees creates the perfect backdrop for relaxing or entertaining. This beautifully updated 2-bedroom, 2-bath home blends timeless comfort with thoughtful modern upgrades, offering a lifestyle that's as inviting as it is effortless. From the moment you step inside, you'll appreciate the warmth of the rich new laminate flooring that flows throughout the home and the elegant plantation shutters that bathe every room in soft, natural light while providing both beauty and privacy. Designed with everyday living in mind, the spacious eat-in kitchen offers plenty of room to gather over morning coffee, casual breakfasts, or holiday meals with family and friends. The heart of the home is the inviting living room, where a cozy fireplace creates the perfect setting for cool evenings and memorable conversations. French doors lead to a sun-drenched sunroom that feels like a peaceful retreat—ideal for reading, enjoying your favorite beverage, or simply taking in the tranquil views of the trees beyond your backyard. Outside, your private outdoor oasis awaits. The patio and pergola provide the perfect space for dining under the stars, hosting summer barbecues, or unwinding after a long day, all while enjoying the added privacy of a wooded backdrop with no neighbors directly behind. Practical updates offer just as much appeal as the beautiful finishes. The home features all-new PEX plumbing for added peace of mind, a new water heater, and a spacious laundry room complete with large upper and lower cabinets, granite countertop and a utility sink, making everyday chores both convenient and functional. Move-in ready and filled with warmth, charm, and thoughtful upgrades, this home offers the perfect combination of comfort, privacy, and easy living in a setting you'll look forward to coming home to every day.
Property Features
Property Type: Residential - Single Family
Cooling: Central A/C
Fuel Type: Natural Gas
Garage: 2
Heating: Forced Air
Home Style: Traditional
Lot Size: 0.15 Acres
Roof Type: Architectural Shingle
Stories: 1.0
Taxes: $2,141
Year Built: 2010
Feature Descriptions
Additional Structures: Above Grade, Below Grade
Appliances: Dishwasher, Disposal, Exhaust Fan, Icemaker, Refrigerator, Microwave, Oven/Range - Gas, Water Heater, Dryer, Washer, Oven - Double
Building Name: NONE AVAILABLE
Community Amenities: Retirement Community, Fitness Center, Party Room, Golf Course, Jog/Walk Path, Swimming Pool, Pool - Outdoor, Putting Green, Tennis Courts, Pool - Indoor, Art Studio, Bar/Lounge, Bike Trail, Billiard Room, Club House, Dining Rooms, Dog Park, Exercise Room, Game Room, Golf Course Membership Available, Hot tub, Library, Meeting Room, Pickleball Courts, Shuffleboard
Days on Site: 33
Exterior: Sidewalks, Lawn Sprinkler
Exterior: Frame, Stick Built, Vinyl Siding
Flooring: Tile/Brick, Laminate Plank
HOA Fee: $330.00/Monthly
Interior: Attic, Kitchen - Island, Ceiling Fan(s), Bathroom - Stall Shower, Bathroom - Tub Shower, Breakfast Area, Combination Dining/Living, Dining Area, Kitchen - Eat-In, Primary Bath(s), Window Treatments
Lot: Landscaping, Backs to Trees, Front Yard, Rear Yard
Lot Dimensions: 0.15 Acre(S)
Number of Rooms: 9
Parking Features: Concrete Driveway
Parking Notes: 4 Total Parking Spaces
Pet Restrictions: Cats OK, Dogs OK
Rooms: Living Room, Dining Room, Primary Bedroom, Bedroom 2,Kitchen, Sun/Florida Room, Laundry, Bathroom 2,Primary Bathroom
Sewer: Public Sewer
Special View Info: Garden/Lawn, Trees/Woods, Street
SQFT Above Finished: 1574
SQFT Total Finished: 1574
Structure Type: Detached
Total Garage/Parking Spaces: 4
Utilities: Under Ground
Water: Public
Windows: Insulated, Screens
Local Schools
School District: WOODBRIDGE
Listed By / Shown By
Listed By
Agency Name: Coldwell Banker Premier - Lewes
Agency Phone: 3026452881
Shown By
Agent Name: Marlowe Freeman
Agent Phone: (267) 233-8210
Agency Title: Maverick Realty, LLC

Estimate Your Payment
Estimated Payment
$ 1,034.02 per month $756.47 Principal & Interest $178.42 Property Tax $99.14 Homeowner's InsuranceChange Payment Information

Privacy Policy / DMCA Notice / ADA Accessibility


This site is hosted, designed and copyright
© 1994 - 2026 by
Delta Media Group, Inc. -- Patent Pending --
85 Emilys Pintail Drive | MLS# DESU2116394
This single family home located at 85 Emilys Pintail Drive, Bridgeville, DE 19933 is currently listed for sale with an asking price of $339,900. This property was built in 2010 and has 2 bedrooms and 2 full baths with 1574 sq. ft. Emilys Pintail Drive is located in the HERITAGE SHORES subdivision within the WOODBRIDGE school district. Search HERITAGE SHORES real estate on mfreeman.maverickrealtyusa.com today.