Marlowe Freeman
BEDS2
BATHS1 full
SQUARE FEET725
MLS#DENC2110296
STATUSACTIVE
PROPERTY TYPEResidential - Townhouse
SUBDIVISIONWILM #17
SCHOOLCHRISTINA
Property Description
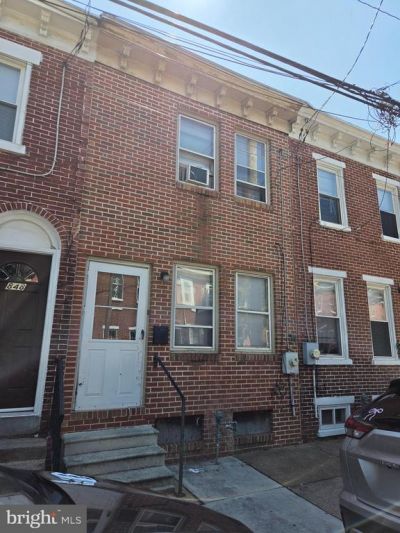
Welcome to 846 N Spruce Street—a great opportunity for investors and future homeowners! This 2-bedroom, 1-bath home is currently occupied by a reliable, long-term month-to-month tenant, offering the potential for immediate rental income. For buyers wishing to make the property their own, the tenant is prepared to vacate with proper notice. Enjoy convenient access to Spruce Street Pocket Park, developed and maintained for the use and enjoyment of the surrounding community. Located near downtown Wilmington, shopping, dining, public transportation, and major roadways, this versatile property is ready for its next chapter. Whether you’re expanding your investment portfolio or searching for a place to call home, schedule your showing today!
Property Features
Property Type: Residential - Townhouse
Basement: Unfinished
Basement: Yes
Cooling: Window Unit(s)
Fuel Type: Natural Gas
Heating: Forced Air
Home Style: Traditional
Lot Size: 0.02 Acres
Stories: 2.0
Taxes: $1,719
Year Built: 1900
Feature Descriptions
Additional Structures: Above Grade, Below Grade
Exterior: Brick
Lot Dimensions: 0.02 Acre(S)
Rooms: Living Room, Dining Room, Primary Bedroom, Kitchen, Bedroom 1
Sewer: Public Sewer
SQFT Above Finished: 725
SQFT Total Finished: 725
Structure Type: Interior Row/Townhouse
Water: Public
Room Sizes
Primary Bedroom: 10 x 11 Level - Upper 1
Bedroom 1: 11 x 7 Level - Upper 1
Kitchen: 12 x 8 Level - Main
Dining Room: 12 x 8 Level - Main
Living Room: 12 x 8 Level - Main
Local Schools
School District: CHRISTINA
Listed By / Shown By
Listed By
Agency Name: Keller Williams Real Estate - Media
Agency Phone: 6105651995
Shown By
Agent Name: Marlowe Freeman
Agent Phone: (267) 233-8210
Agency Title: Maverick Realty, LLC

Estimate Your Payment
Estimated Payment
$ 445.07 per month $266.85 Principal & Interest $143.25 Property Tax $34.97 Homeowner's InsuranceChange Payment Information

Privacy Policy / DMCA Notice / ADA Accessibility


This site is hosted, designed and copyright
© 1994 - 2026 by
Delta Media Group, Inc. -- Patent Pending --
846 N Spruce Street | MLS# DENC2110296
This townhouse located at 846 N Spruce Street , Wilmington, DE 19801 is currently listed for sale with an asking price of $119,900. This property was built in 1900 and has 2 bedrooms and 1 full baths with 725 sq. ft. N Spruce Street is located in the WILM #17 subdivision within the CHRISTINA school district. Search WILM #17 real estate on mfreeman.maverickrealtyusa.com today.