Marlowe Freeman
BEDS4
BATHS2 full
SQUARE FEET1,170
MLS#DEKT2049400
STATUSPENDING
PROPERTY TYPEResidential - Single Family
SUBDIVISIONCAMDEN
SCHOOLCAESAR RODNEY
Property Description
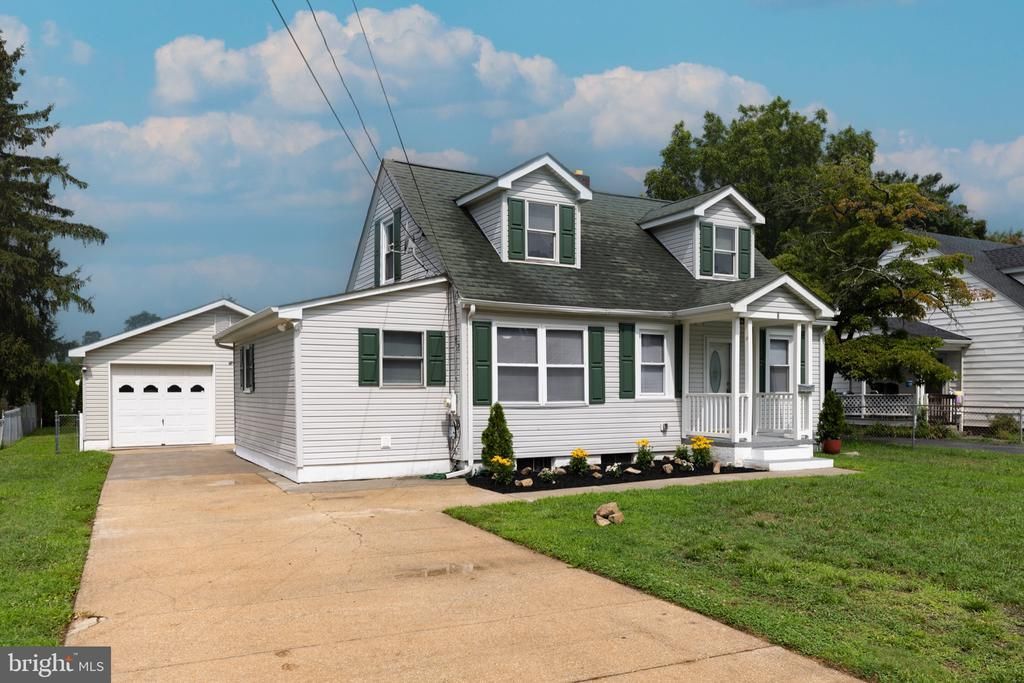
Welcome to 8 Wesley Street, a 2 story Cape Cod style residence conveniently located in the heart of Camden. Ceiling fans breeze through the entire layout, which features two convenient bedrooms on the main level. This level also consists of the kitchen with new appliances, custom cabinetry and a pantry, a dining room, laundry area and spacious living room. The second level features two additional bedrooms, a sitting area and the second full bathroom. The property boasts excellent bonus spaces, including a partially unfinished basement and a spacious rear yard perfect for outdoor enjoyment. For remote work or creative projects, the oversized 1 car garage features a separate hobby room or private office fully equipped with electricity for comfortable, year-round usage. The basement offers ample storage space and the home is completed by a whole house vacuum for easy cleaning. All of this within walking distance to the coveted Caesar Rodney School District. Schedule your tour today!
Property Features
Property Type: Residential - Single Family
Basement: Yes
Basement: Partial, Unfinished
Cooling: Central A/C
Fuel Type: Natural Gas
Garage: 1
Heating: Forced Air, Hot Water
Home Style: Cape Cod
Lot Size: 0.22 Acres
Roof Type: Pitched
Stories: 1.5
Taxes: $1,114
Year Built: 1960
Feature Descriptions
Additional Structures: Above Grade, Below Grade
Appliances: Built-In Range, Cooktop, Dishwasher, Refrigerator
Days on Site: 26
Electric: 100 Amp Service
Exterior: Brick, Vinyl Siding
Flooring: Luxury Vinyl Plank
Interior: Ceiling Fan(s), Central Vacuum, Pantry
Lot: Front Yard, Level, Rear Yard
Lot Dimensions: 0.22 Acre(S)
Parking Features: Concrete Driveway
Parking Notes: 4 Total Parking Spaces
Sewer: Public Sewer
SQFT Above Finished: 1170
SQFT Total Finished: 1170
Structure Type: Detached
Total Garage/Parking Spaces: 4
Utilities: Cable TV
Water: Public
Local Schools
High School: CAESAR RODNEY
Elementary School: W.B. SIMPSON
School District: CAESAR RODNEY
Listed By / Shown By
Listed By
Agency Name: Long & Foster Real Estate, Inc.
Agency Phone: 3023515000
Shown By
Agent Name: Marlowe Freeman
Agent Phone: (267) 233-8210
Agency Title: Maverick Realty, LLC

Estimate Your Payment
Estimated Payment
$ 809.99 per month $634.06 Principal & Interest $92.83 Property Tax $83.10 Homeowner's InsuranceChange Payment Information

Privacy Policy / DMCA Notice / ADA Accessibility


This site is hosted, designed and copyright
© 1994 - 2026 by
Delta Media Group, Inc. -- Patent Pending --
8 Wesley Street | MLS# DEKT2049400
This single family home located at 8 Wesley Street, Camden, DE 19934 is currently listed for sale with an asking price of $284,900. This property was built in 1960 and has 4 bedrooms and 2 full baths with 1170 sq. ft. Wesley Street is located in the CAMDEN subdivision within the CAESAR RODNEY school district. Search CAMDEN real estate on mfreeman.maverickrealtyusa.com today.