Marlowe Freeman
BEDS5
BATHS3 full
SQUARE FEET3,206
MLS#DEKT2048244
STATUSACTIVE
PROPERTY TYPEResidential - Single Family
SUBDIVISIONHERITAGE TRACE
SCHOOLSMYRNA
Property Description
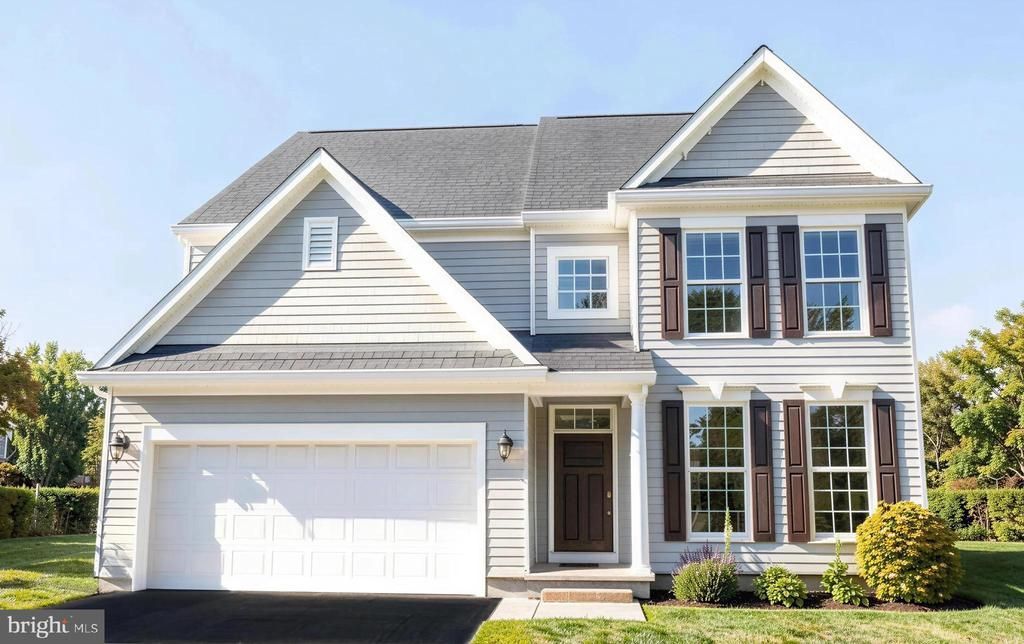
Welcome to the Chalfont, a beautifully appointed five-bedroom, three-bath home designed for today’s lifestyle. This spacious floor plan features a convenient first-floor bedroom and full bath, perfect for guests or multi-generational living. The gourmet kitchen showcases upgraded cabinetry, stunning quartz countertops, a designer tile backsplash, and ample space for entertaining with a sunroom beyond. Enhanced flooring upgrades throughout the home add warmth and elegance. Generous living spaces, well-appointed bedrooms, and thoughtful finishes make this home the perfect blend of comfort and style. Thoughtfully included is rough-in plumbing for a future 3 piece bath in the basement. (Some photos may be virtually staged or digitally enhanced to illustrate the property's potential. Furnishings and décor shown are for illustrative purposes only and are not included with the sale.)
Property Features
Property Type: Residential - Single Family
Basement: Full, Drainage System, Sump Pump, Rough Bath Plumb
Basement: Yes
Cooling: Central A/C
Fuel Type: Natural Gas
Garage: 2
Heating: Programmable Thermostat,90% Forced Air
Home Style: Colonial
Lot Size: 0.35 Acres
Roof Type: Pitched, Architectural Shingle
Stories: 2.0
Taxes: $491
Year Built: 2026
Feature Descriptions
Accessibility: Accessible Switches/Outlets
Additional Structures: Above Grade, Below Grade
Appliances: Dishwasher, Disposal, Washer/Dryer Hookups Only, Water Heater - High-Efficiency, Built-In Microwave, Stainless Steel Appliances, Oven/Range - Gas
Building Name: None Available
Days on Site: 68
Electric: 200+ Amp Service, Circuit Breakers
Exterior: Vinyl Siding
Flooring: Carpet, Luxury Vinyl Tile, Laminate Plank
HOA Fee: $292.00/Annually
Interior: Primary Bath(s), Pantry, Breakfast Area, Carpet, Family Room Off Kitchen, Kitchen - Island, Upgraded Countertops, Formal/Separate Dining Room, Kitchen - Eat-In, Walk-in Closet(s)
Lot Dimensions: 0.35 Acre(S)
Number of Rooms: 9
Parking Features: Asphalt Driveway
Parking Notes: 4 Total Parking Spaces
Pet Restrictions: Number Limit
Rooms: Dining Room, Primary Bedroom, Bedroom 2,Bedroom 3,Bedroom 5,Kitchen, Family Room, Breakfast Room, Bedroom 1,Sun/Florida Room, Loft, Attic, Bonus Room
Sewer: Public Sewer
SQFT Above Finished: 3206
SQFT Total Finished: 3206
Structure Type: Detached
Total Garage/Parking Spaces: 4
Utilities: Cable TV Available, Under Ground
Water: Public
Windows: Energy Efficient, Screens, Casement, Double Pane, Low-E
Room Sizes
Primary Bedroom: 20 x 14 Level - Upper 1
Bedroom 1: 15 x 13 Level - Upper 1
Bedroom 2: 14 x 13 Level - Upper 1
Kitchen: 12 x 13 Level - Main
Breakfast Room: 13 x 10 Level - Main
Family Room: 18 x 15 Level - Main
Bedroom 3: 11 x 11 Level - Upper 1
Bonus Room: 11 x 13 Level - Main
Loft: 20 x 15 Level - Upper 1
Dining Room: 13 x 11 Level - Main
Bonus Room: 32 x 22 Level - Lower 1
Bedroom 5: 11 x 14 Level - Main
Sun/Florida Room: 15 x 10 Level - Main
Local Schools
High School: SMYRNA
Middle School: SMYRNA
Elementary School: SUNNYSIDE
School District: SMYRNA
Listed By / Shown By
Listed By
Agency Name: Mark L Handler Real Estate
Agency Phone: 3029999200
Shown By
Agent Name: Marlowe Freeman
Agent Phone: (267) 233-8210
Agency Title: Maverick Realty, LLC

Estimate Your Payment
Estimated Payment
$ 1,561.99 per month $1,344.83 Principal & Interest $40.92 Property Tax $176.24 Homeowner's InsuranceChange Payment Information

Privacy Policy / DMCA Notice / ADA Accessibility


This site is hosted, designed and copyright
© 1994 - 2026 by
Delta Media Group, Inc. -- Patent Pending --
8 Gainscott Place | MLS# DEKT2048244
This single family home located at 8 Gainscott Place, Smyrna, DE 19977 is currently listed for sale with an asking price of $604,264. This property was built in 2026 and has 5 bedrooms and 3 full baths with 3206 sq. ft. Gainscott Place is located in the HERITAGE TRACE subdivision within the SMYRNA school district. Search HERITAGE TRACE real estate on mfreeman.maverickrealtyusa.com today.