Marlowe Freeman
BEDS3
BATHS2 full
SQUARE FEET1,512
MLS#DEKT2049822
STATUSACTIVE
PROPERTY TYPEResidential - Mobile Home
SUBDIVISIONBARKERS LANDING
SCHOOLCAESAR RODNEY
Property Description
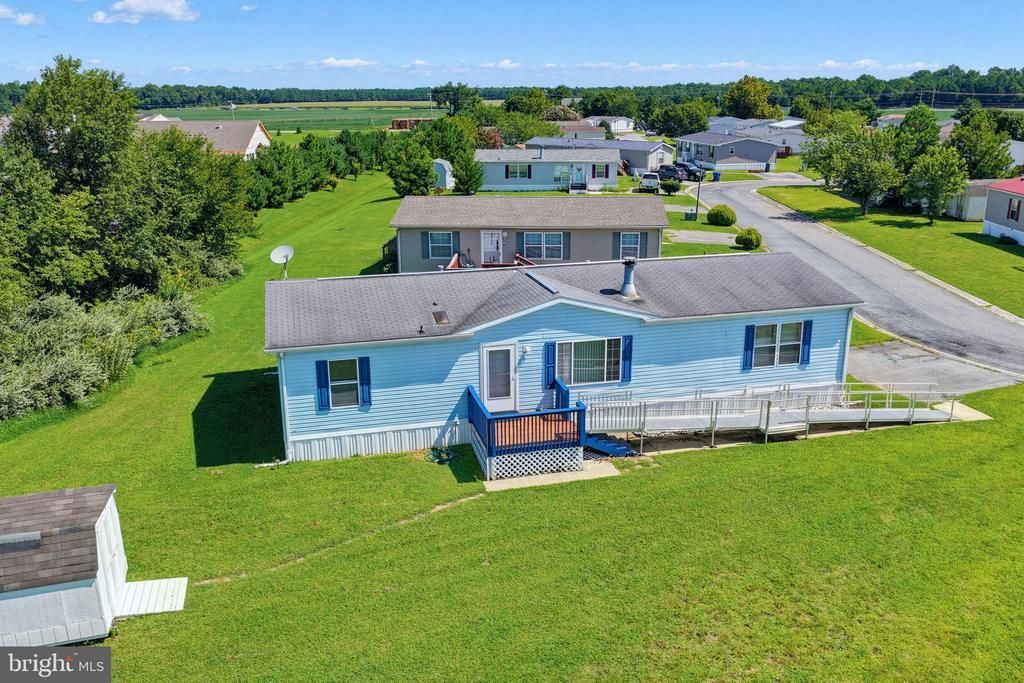
What if home felt a little easier? Welcome to 75 Loquitur Lane, tucked into Barkers Landing in Magnolia, where there’s room to breathe, space to make your own, and a location that keeps everyday life surprisingly convenient. Inside, natural light fills the home, and a split floor plan gives everyone a little more privacy. There’s space to gather when you want company—and space to retreat when you don’t. Curl up by the wood-burning fireplace on a chilly evening, claim the bonus room for whatever makes you happy, or simply enjoy having enough storage to keep life from feeling cluttered. Slow mornings work well here. So do quiet afternoons, visits from friends, hobbies you finally have room for, and evenings when staying home sounds better than going anywhere. Step outside and the pace slows down even more. It’s the kind of setting where spotting wildlife crossing the lawn isn’t unusual and sitting outside doing absolutely nothing can become part of the routine. But peaceful doesn’t mean disconnected. Need to head north or south? Route 1 is easily accessible. Running errands? Frederica, Dover and Magnolia offer off-highway options for shopping, banking and dining. Prefer not to drive? DART bus service is available within the community. And there’s something reassuring about knowing one of the big-ticket items has already been addressed—a new HVAC system was installed in 2023. Partially furnished and ready for its next chapter, 75 Loquitur Lane isn’t trying to be like every other home. It simply offers something a lot of people are looking for: more space, less fuss, and a quieter way to come home. Call now to schedule a showing and make it yours before it gets away.
Property Features
Property Type: Residential - Mobile Home
Cooling: Ceiling Fan(s), Central A/C
Fireplaces: 1
Fuel Type: Electric
Heating: Heat Pump - Electric BackUp
Home Style: Modular/Pre-Fabricated
Lot Size: 0.03 Acres
Roof Type: Shingle
Stories: 1.0
Taxes: $221
Year Built: 2000
Feature Descriptions
Accessibility: 2+ Access Exits, Level Entry - Main, Ramp - Main Level
Additional Structures: Above Grade, Below Grade
Appliances: Dishwasher, Dryer - Electric, Microwave, Oven/Range - Electric, Range Hood, Refrigerator, Washer, Water Heater
Building Name: NONE AVAILABLE
Days on Site: 11
Electric: 200+ Amp Service
Exterior: Outbuilding(s), Satellite Dish
Exterior: Aluminum Siding, Frame, Modular/Manufactured
Fireplace: Mantel(s), Wood, Brick
Flooring: Carpet, Laminated
Interior: Bathroom - Soaking Tub, Bathroom - Stall Shower, Bathroom - Tub Shower, Built-Ins, Carpet, Ceiling Fan(s), Combination Kitchen/Dining, Dining Area, Entry Level Bedroom, Kitchen - Eat-In, Kitchen - Island, Kitchen - Table Space, Pantry, Primary Bath(s), Skylight(s), Walk-in Closet(s), Window Treatments
Lot: Front Yard
Lot Dimensions: 0.03 Acre(S)
Parking Features: Asphalt Driveway
Parking Notes: 2 Total Parking Spaces
Pet Restrictions: Cats OK, Dogs OK
Rooms: Living Room, Dining Room, Primary Bedroom, Bedroom 2,Bedroom 3,Kitchen, Laundry, Bathroom 1,Bonus Room, Primary Bathroom
Sewer: Public Sewer
SQFT Above Finished: 1512
SQFT Total Finished: 1512
Structure Type: Manufactured
Total Garage/Parking Spaces: 2
Utilities: Electric Available, Water Available, Sewer Available
Water: Public
Windows: Screens
Room Sizes
Living Room: 17 x 13 Level - Main
Dining Room: 9 x 12 Level - Main
Kitchen: 9 x 12 Level - Main
Laundry: 6 x 7 Level - Main
Bathroom 1: 5 x 8 Level - Main
Bedroom 2: 10 x 12 Level - Main
Bedroom 3: 10 x 12 Level - Main
Primary Bedroom: 20 x 13 Level - Main
Primary Bathroom: 9 x 12 Level - Main
Bonus Room: 10 x 12 Level - Main
Local Schools
High School: CAESAR RODNEY
Middle School: F. NIEL POSTLETHWAIT
Elementary School: ALLEN FREAR
School District: CAESAR RODNEY
Listed By / Shown By
Listed By
Agency Name: Keller Williams Realty
Agency Phone: 3023600300
Shown By
Agent Name: Marlowe Freeman
Agent Phone: (267) 233-8210
Agency Title: Maverick Realty, LLC

Estimate Your Payment
Estimated Payment
$ 287.76 per month $238.14 Principal & Interest $18.42 Property Tax $31.21 Homeowner's InsuranceChange Payment Information

Privacy Policy / DMCA Notice / ADA Accessibility


This site is hosted, designed and copyright
© 1994 - 2026 by
Delta Media Group, Inc. -- Patent Pending --
75 Loquitur Lane, Unit 106 | MLS# DEKT2049822
This single family home located at 75 Loquitur Lane, Unit 106, Magnolia, DE 19962 is currently listed for sale with an asking price of $107,000. This property was built in 2000 and has 3 bedrooms and 2 full baths with 1512 sq. ft. Loquitur Lane, Unit 106 is located in the BARKERS LANDING subdivision within the CAESAR RODNEY school district. Search BARKERS LANDING real estate on mfreeman.maverickrealtyusa.com today.