Marlowe Freeman
BEDS3
BATHS2 full
SQUARE FEET1,975
MLS#DENC2107418
STATUSPENDING
PROPERTY TYPEResidential - Single Family
SUBDIVISIONSPRINGFIELDS
SCHOOLCOLONIAL
Property Description
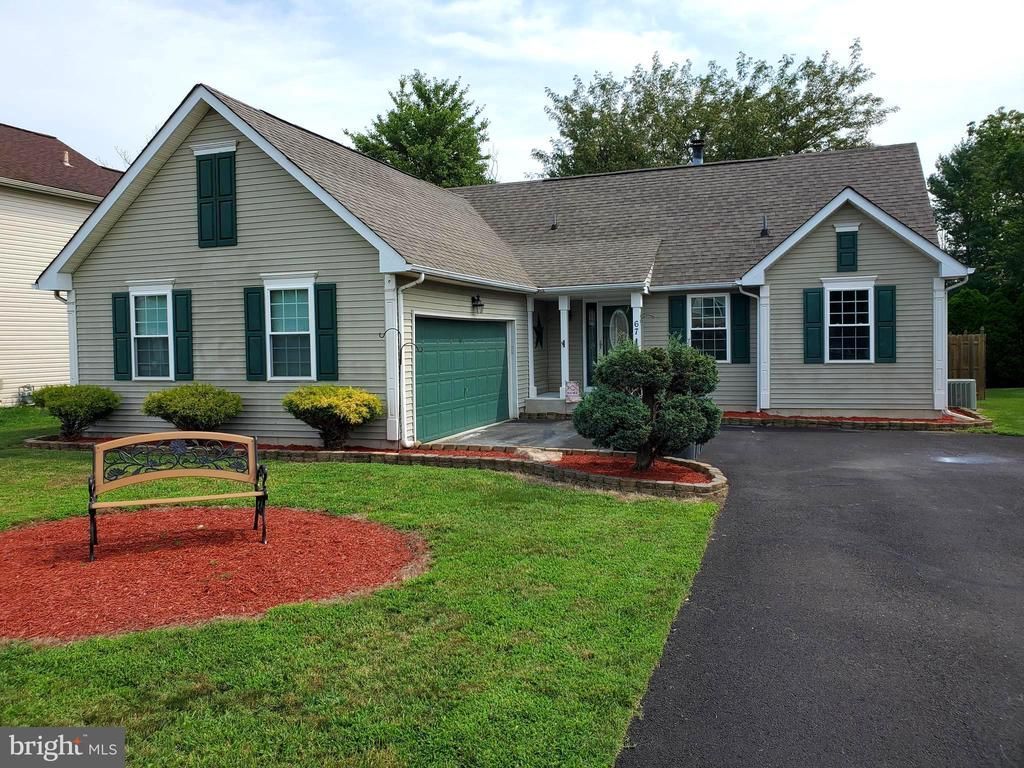
Situated in a community that is convenient to Route 1, Route 13, and Route 40 is this 3 bedroom ranch with an attached 2 car garage, Vaulted ceilings, fireplace, and a partially finished basement. This home features an open kitchen to the family room with appliances included; slider off the family room to the rear deck overlooking the fenced yard and shed; new deck boards; new front stoop, 1st floor laundry with a washer and dryer, a pantry off the kitchen, and more. The primary bedroom features a tray ceiling, a walk in closet. The pimary bath has a bath tub and shower stall. The lower level features a finished family room with dry bar, and a partially finished area in the basement that could be an exercise area or play room. The interior has been freshly painted, too! Available for a fast possession, hurry before it sells.
Property Features
Property Type: Residential - Single Family
Basement: Drainage System, Partially Finished, Poured Concrete
Basement: Yes
Cooling: Central A/C
Fireplaces: 1
Fuel Type: Natural Gas
Garage: 2
Heating: 90% Forced Air
Home Style: Ranch/Rambler
Lot Size: 0.18 Acres
Roof Type: Fiberglass
Stories: 1.0
Taxes: $2,843
Year Built: 1992
Feature Descriptions
Additional Structures: Above Grade, Below Grade
Days on Site: 2
Electric: 200+ Amp Service, 220 Volts, Circuit Breakers
Exterior: Frame, Vinyl Siding
Exterior: Street Lights, Sidewalks
Fencing: Rear
Fireplace: Wood
Flooring: Carpet, Laminate Plank, Luxury Vinyl Plank, Tile/Brick
HOA Fee: $120.00/Annually
Interior: Bathroom - Tub Shower, Ceiling Fan(s), Pantry, Walk-in Closet(s)
Location: Suburban
Lot: Front Yard, Level, Rear Yard, SideYard(s)
Lot Dimensions: 0.18 Acre(S)
Number of Rooms: 9
Parking Features: Concrete Driveway
Parking Notes: 2 Total Parking Spaces
Pet Restrictions: No Pet Restrictions
Rooms: Living Room, Dining Room, Primary Bedroom, Bedroom 2,Bedroom 3,Kitchen, Family Room, Den, Laundry, Primary Bathroom, Full Bath
Sewer: Public Sewer
SQFT Above Finished: 1175
SQFT Below Finished: 800
SQFT Total Finished: 1975
Structure Type: Detached
Total Garage/Parking Spaces: 2
Utilities: Cable TV, Natural Gas Available, Under Ground, Sewer Available, Water Available
Water: Public
Windows: Insulated
Room Sizes
Living Room: 14 x 17 Level - Main
Dining Room: 11 x 9 Level - Main
Kitchen: 11 x 9 Level - Main
Family Room: 11 x 10 Level - Main
Den: 23 x 30 Level - Lower 1
Laundry: 6 x 3 Level - Main
Primary Bedroom: 14 x 11 Level - Main
Bedroom 2: 11 x 10 Level - Main
Bedroom 3: 10 x 10 Level - Main
Primary Bathroom: 9 x 8 Level - Main
Full Bath: 10 x 10 Level - Main
Local Schools
High School: PENN
Middle School: BEDFORD
Elementary School: WILBUR
School District: COLONIAL
Listed By / Shown By
Listed By
Agency Name: BHHS Fox & Roach - Hockessin
Agency Phone: 3029999999
Shown By
Agent Name: Marlowe Freeman
Agent Phone: (267) 233-8210
Agency Title: Maverick Realty, LLC

Estimate Your Payment
Estimated Payment
$ 1,180.88 per month $834.59 Principal & Interest $236.92 Property Tax $109.38 Homeowner's InsuranceChange Payment Information

Privacy Policy / DMCA Notice / ADA Accessibility


This site is hosted, designed and copyright
© 1994 - 2026 by
Delta Media Group, Inc. -- Patent Pending --
67 Charles Drive | MLS# DENC2107418
This single family home located at 67 Charles Drive, New Castle, DE 19720 is currently listed for sale with an asking price of $375,000. This property was built in 1992 and has 3 bedrooms and 2 full baths with 1975 sq. ft. Charles Drive is located in the SPRINGFIELDS subdivision within the COLONIAL school district. Search SPRINGFIELDS real estate on mfreeman.maverickrealtyusa.com today.