Marlowe Freeman
BEDS3
BATHS2 full 2 partial
SQUARE FEET2,361
MLS#DENC2104508
STATUSPENDING
PROPERTY TYPEResidential - Townhouse
SUBDIVISIONFREESTONE VILLAGE
SCHOOLAPPOQUINIMINK
Property Description
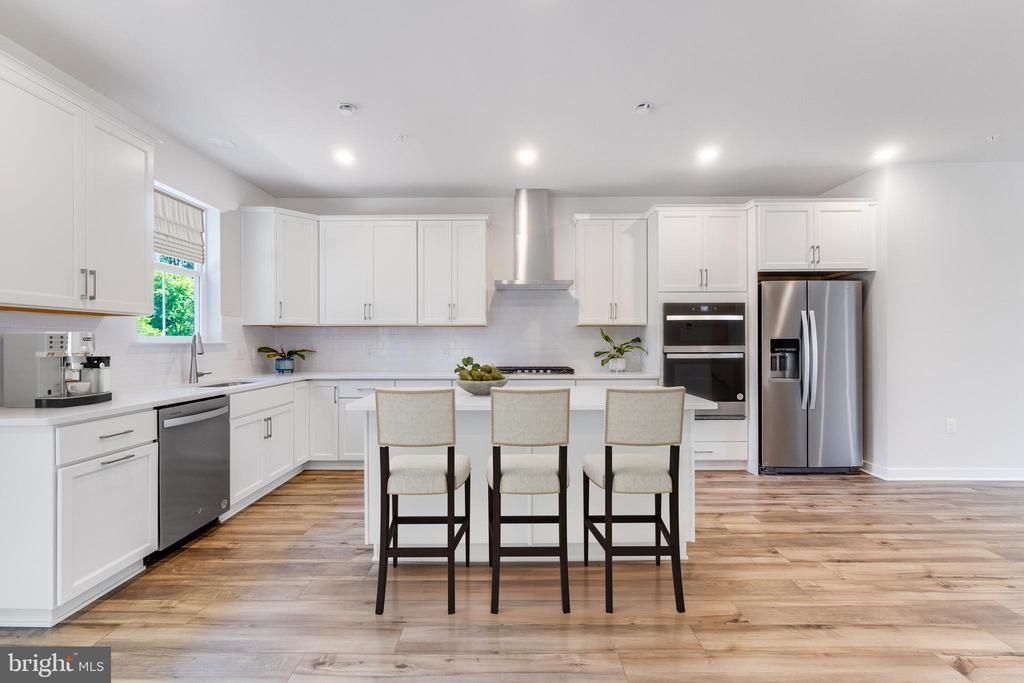
September Move-In | Modern 3-Level Living | Deck Included. Welcome to Freestone Village in Middletown—where style, space, and everyday convenience come together. This thoughtfully designed three-story home offers a layout that fits the way you live today, with room to spread out and spaces that feel both open and connected. The main living level features a bright Great Room, dining area, and gourmet kitchen that flow seamlessly together—perfect for everything from busy mornings to relaxed evenings at home. The kitchen shines with hazelnut cabinetry, carrara breve quartz countertops, arctic white 3x6 tile backsplash, and stainless steel appliances, and even includes a washer, dryer, and refrigerator for added convenience. Step outside from the dining area to the composite deck, an ideal spot for morning coffee or easy entertaining. Upstairs, all three bedrooms are tucked away for privacy, offering a peaceful retreat at the end of the day. The lower level features a spacious recreation room and a convenient powder room, giving you flexible space for a home office, gym, or media room. With an August move-in, modern finishes, and low-maintenance living in Appoquinimink School District, this is the kind of opportunity buyers don’t wait on—be sure to take a closer look. Pictures are of model home from a sister community and for representational purposes only. There is a sales trailer on-site. Please see New Home Consultant for details. Taxes to be assessed after settlement. Realtor representation must be acknowledged on the first interaction with Lennar, and the agent must accompany their client on the first visit.
Property Features
Property Type: Residential - Townhouse
Cooling: Central A/C
Fuel Type: Natural Gas
Garage: 1
Heating: Forced Air
Home Style: Traditional
Lot Size: 0.06 Acres
Stories: 3.0
Taxes: $0
Year Built: 2026
Feature Descriptions
Additional Structures: Above Grade, Below Grade
Appliances: Washer, Dryer, Refrigerator
Days on Site: 88
Exterior: Vinyl Siding
HOA Fee: $52.00/Monthly
Interior: Floor Plan - Open, Kitchen - Gourmet
Lot Dimensions: 0.06 Acre(S)
Parking Notes: 2 Total Parking Spaces
Pet Restrictions: Case by Case Basis
Rooms: Recreation Room
Sewer: Public Sewer
SQFT Above Finished: 2361
SQFT Total Finished: 2361
Structure Type: Interior Row/Townhouse
Total Garage/Parking Spaces: 2
Water: Public
Local Schools
School District: APPOQUINIMINK
Listed By / Shown By
Listed By
Agency Name: Atlantic Five Realty
Agency Phone: 8564243339
Shown By
Agent Name: Marlowe Freeman
Agent Phone: (267) 233-8210
Agency Title: Maverick Realty, LLC

Estimate Your Payment
Estimated Payment
$ 1,166.10 per month $1,030.98 Principal & Interest $0.00 Property Tax (data not provided by mls) $135.11 Homeowner's InsuranceChange Payment Information

Privacy Policy / DMCA Notice / ADA Accessibility


This site is hosted, designed and copyright
© 1994 - 2026 by
Delta Media Group, Inc. -- Patent Pending --
6605 Harko Drive | MLS# DENC2104508
This townhouse located at 6605 Harko Drive, Middletown, DE 19709 is currently listed for sale with an asking price of $463,245. This property was built in 2026 and has 3 bedrooms and 2 full and 2 partial baths with 2361 sq. ft. Harko Drive is located in the FREESTONE VILLAGE subdivision within the APPOQUINIMINK school district. Search FREESTONE VILLAGE real estate on mfreeman.maverickrealtyusa.com today.