Marlowe Freeman
BEDS3
BATHS2 full
SQUARE FEET1,972
MLS#DEKT2044134
STATUSACTIVE
PROPERTY TYPEResidential - Single Family
SUBDIVISIONPOND VIEW ESTATES
SCHOOLLAKE FOREST
Property Description
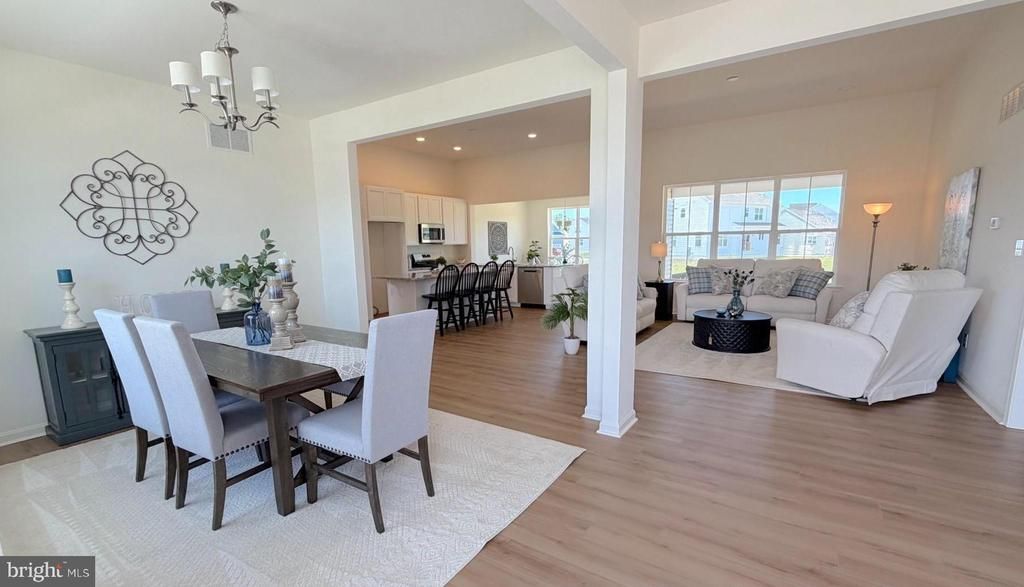
AVAILABLE IMMEDIATELY! ONE-STORY FLOOR PLAN! The Carolina floor plan offers the perfect mix between practicality and beauty throughout each room of the home. The wonderful foyer welcomes you into the light-filled dining room—creating an ideal space to gather with your loved ones at the end of each day. We know that the Kitchen is the center of every home and with plenty of cabinetry and a large walk-in pantry, you’ll enjoy cooking at home and never have to worry about having enough storage space. The owner’s suite and laundry room is located on the opposite end of the home, away from the additional 2 bedrooms—providing convenience and the perfect amount of privacy and seclusion. The large walk-in closet and spa-like Owner’s Bathroom, complete with dual vanities and a walk-in shower, truly to exceed the expectations for your ideal forever home. *Available incentives are reflected in lister price. See Sales Manager for details.
Property Features
Property Type: Residential - Single Family
Basement: Full
Basement: Yes
Cooling: Central A/C
Fuel Type: Natural Gas
Garage: 2
Heating: Forced Air
Home Style: Farmhouse/National Folk
Lot Size: 0.24 Acres
Roof Type: Shingle
Stories: 1.0
Taxes: $0
Year Built: 2026
Feature Descriptions
Additional Structures: Above Grade
Appliances: Built-In Range, Dishwasher, Built-In Microwave
Building Name: NONE AVAILABLE
Days on Site: 209
Electric: 200+ Amp Service
Exterior: Vinyl Siding
Flooring: Carpet, Luxury Vinyl Plank, Ceramic Tile
HOA Fee: $350.00/Annually
Lot Dimensions: 0.24 Acre(S)
Parking Notes: 2 Total Parking Spaces
Pet Restrictions: Cats OK, Dogs OK
Rooms: Dining Room, Primary Bedroom, Bedroom 2,Bedroom 3,Kitchen, Breakfast Room, Great Room, Laundry, Attic, Primary Bathroom, Full Bath
Sewer: Public Sewer
SQFT Above Finished: 1972
SQFT Total Finished: 1972
Structure Type: Detached
Total Garage/Parking Spaces: 2
Utilities: Cable TV
Water: Public
Windows: Energy Efficient
Room Sizes
Kitchen: 18 x 13 Level - Main
Great Room: 18 x 15 Level - Main
Dining Room: 11 x 11 Level - Main
Primary Bedroom: 15 x 15 Level - Main
Bedroom 2: 11 x 12 Level - Main
Bedroom 3: 11 x 12 Level - Main
Breakfast Room: 11 x 14 Level - Main
Local Schools
School District: LAKE FOREST
Listed By / Shown By
Listed By
Agency Name: RE/MAX Associates-Hockessin
Agency Phone: 3022343800
Shown By
Agent Name: Marlowe Freeman
Agent Phone: (267) 233-8210
Agency Title: Maverick Realty, LLC

Estimate Your Payment
Estimated Payment
$ 1,396.81 per month $1,234.97 Principal & Interest $0.00 Property Tax (data not provided by mls) $161.85 Homeowner's InsuranceChange Payment Information

Privacy Policy / DMCA Notice / ADA Accessibility


This site is hosted, designed and copyright
© 1994 - 2026 by
Delta Media Group, Inc. -- Patent Pending --
64 Obsidian Drive | MLS# DEKT2044134
This single family home located at 64 Obsidian Drive, Felton, DE 19943 is currently listed for sale with an asking price of $554,900. This property was built in 2026 and has 3 bedrooms and 2 full baths with 1972 sq. ft. Obsidian Drive is located in the POND VIEW ESTATES subdivision within the LAKE FOREST school district. Search POND VIEW ESTATES real estate on mfreeman.maverickrealtyusa.com today.