Marlowe Freeman
BEDS4
BATHS3 full 1 partial
SQUARE FEET3,331
MLS#DENC2107464
STATUSPENDING
PROPERTY TYPEResidential - Single Family
SUBDIVISIONSHARPLEY
SCHOOLBRANDYWINE
Property Description
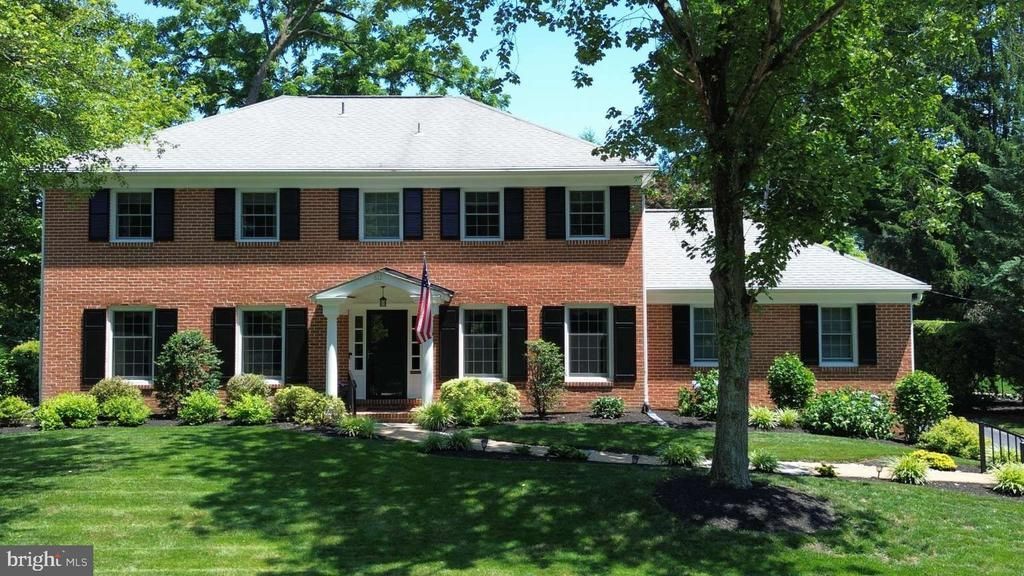
Feature-Rich Colonial in Sharpley Single Family: 4 Bedrooms, 3 Full Baths, 1 Half Bath / 3331 Square Feet / .34 acres • Offering a rare opportunity to purchase this meticulously maintained home on a private lot in the highly sought after community of Sharpley. It offers easy access to Concord Pike (Rt. 202), I-95, and Rt.1 for quick commutes to work, the airports, train station, and local shops and restaurants. Located within walking distance of several State and County parks like Brandywine Creek State Park as well as the DuPont Country Club and several other community organizations including the Brandywine YMCA and the JCC. It’s a short 15-minute drive to Wilmington, Greenville, and Centreville, and within 30 minutes (without major traffic issues) of Philadelphia, Kennett Square, South Jersey, and Newark, DE / Elkton, MD. • The house has outstanding curb appeal in an all brick, center-hall colonial, with a rear-facing attached 2+ car garage, an all season heated porch, and large paver patio. It has energy-saving large double-hung Pella windows on all sides of the house. The professionally landscaped front yard enhances the property, and a quiet semi-private backyard is ideal for cookouts and entertaining. Utilizing the 2 car-garage, it’s possible to easily park 5 vehicles off the street all with unimpeded access to arrive and depart. • Built in 1967 by highly regarded Bonvetti Construction which was known for their desirable architecture, quality craftmanship, and solidly built all-brick homes. There have been many upgrades, additions, and improvements over the years including: Leaf-Guard gutters (no clogging or cleaning) Pella High-Efficiency double hung windows (2019). A fully replaced roof (new shingles & sub-panels) Energy Saving “Thermal Seal” Foam Insulation in attic A finished basement (den, office, and full bath). A converted All-Season heated all-glass porch An added stone paver patio w/ kitchen & porch access A high-efficiency HVAC system. Efficient 40-gallon water-heater (4+ year warranty left) An insulated garage door with a power door opener. A remodeled kitchen with updated cabinets/appliances An updated powder room: new toilet, sink & tile, paint. New carpeting in the den and 2 upstairs bedrooms . A new remote-controlled gas fireplace (2025). A new Anderson Front Storm Door. A freshly painted garage Home Overview • Property Type: Two-Story Colonial with attached 2 car garage. • Bedrooms: 4 Spacious Rooms (plus a basement office or possible converted guest bedroom). • Bathrooms: 3.5 Bathrooms • Location: Sharpley Neighborhood, Wilmington, DE 19803 • Interior Space: Traditional floor plan with a nice flow between rooms • Exterior Features: All Brick, landscaped yard, rear paver patio, and 4-Season all-glass heated porch. • .34 acres directly across from County parkland. Large driveway with off-street parking plus a large attached 2-car garage. Exterior & Community Highlights Property Grounds • Outdoor Living – there is a large paver patio with direct access to the kitchen and back porch (and the basement through the Billco doors). Perfect for back yard barbeques and outdoor entertainment. • Parking – Attached rear-facing two-car garage with interior access and additional off-street parking spaces for 3 additional vehicles. The garage also has a small attic for additional storage options. There is an upgraded insulated garage door with an automatic door opener. • Lot Features: a professionally landscaped front yard enhances the curb appeal, and mature trees with shrubs providing a semi-private backyard. The lot is directly across from a wooded County parkland providing additional privacy in the front yard.
Property Features
Property Type: Residential - Single Family
Basement: Full, Interior Access, Walkout Stairs, Windows
Basement: Yes
Cooling: Central A/C, Ceiling Fan(s)
Fireplaces: 1
Fuel Type: Natural Gas
Garage: 2
Heating: Central, Forced Air
Home Style: Colonial
Lot Size: 0.34 Acres
Roof Type: Shingle
Stories: 2.0
Taxes: $5,472
Year Built: 1967
Feature Descriptions
Additional Structures: Above Grade, Below Grade
Appliances: Built-In Microwave, Built-In Range, Dishwasher, Disposal, Oven - Self Cleaning, Water Heater
Days on Site: 42
Exterior: Sidewalks, Exterior Lighting
Exterior: Brick
Fireplace: Brick, Fireplace - Glass Doors, Gas/Propane, Mantel(s)
Flooring: Carpet, Concrete, Hardwood, Tile/Brick, Slate
HOA Fee: $10.00/Monthly
Interior: Kitchen - Eat-In, Ceiling Fan(s), Chair Railings, Crown Moldings, Floor Plan - Traditional, Kitchen - Island, Wainscotting, Upgraded Countertops, Wood Floors, Bathroom - Stall Shower
Location: Middle Of Block
Lot: Front Yard, Landscaping, Rear Yard, Road Frontage, Backs - Parkland
Lot Dimensions: 0.34 Acre(S)
Parking Features: Asphalt Driveway
Parking Notes: 5 Total Parking Spaces
Pet Restrictions: No Pet Restrictions
Rooms: Living Room, Dining Room, Primary Bedroom, Bedroom 2,Bedroom 3,Bedroom 4,Kitchen, Den, Sun/Florida Room, Primary Bathroom, Full Bath, Half Bath
Sewer: Public Sewer
Special View Info: Garden/Lawn, Street
SQFT Above Finished: 2538
SQFT Below Finished: 793
SQFT Total Finished: 3331
Structure Type: Detached
Total Garage/Parking Spaces: 5
Utilities: Cable TV, Multiple Phone Lines, Natural Gas Available, Sewer Available, Water Available
Water: Community
Windows: Double Pane, Energy Efficient, Screens
Room Sizes
Primary Bedroom: 17 x 14 Level - Upper 1
Bedroom 2: 14 x 14 Level - Upper 1
Bedroom 3: 13 x 13 Level - Upper 1
Bedroom 4: 13 x 13 Level - Upper 1
Primary Bathroom: 10 x 8 Level - Upper 1
Full Bath: 8 x 5 Level - Upper 1
Half Bath: 5 x 4 Level - Upper 1
Full Bath: 9 x 4 Level - Lower 1
Kitchen: 17 x 15 Level - Main
Dining Room: 15 x 13 Level - Main
Living Room: 21 x 15 Level - Main
Den: 18 x 13 Level - Main
Sun/Florida Room: 15 x 12 Level - Main
Full Bath: 9 x 4 Level - Main
Local Schools
High School: BRANDYWINE
Middle School: SPRINGER
Elementary School: LOMBARDY
School District: BRANDYWINE
Listed By / Shown By
Listed By
Agency Name: HomeZu by Simple Choice
Agency Phone: 8558854663
Shown By
Agent Name: Marlowe Freeman
Agent Phone: (267) 233-8210
Agency Title: Maverick Realty, LLC

Estimate Your Payment
Estimated Payment
$ 2,846.11 per month $2,113.18 Principal & Interest $456.00 Property Tax $276.94 Homeowner's InsuranceChange Payment Information

Privacy Policy / DMCA Notice / ADA Accessibility


This site is hosted, designed and copyright
© 1994 - 2026 by
Delta Media Group, Inc. -- Patent Pending --
612 Whitby Drive | MLS# DENC2107464
This single family home located at 612 Whitby Drive, Wilmington, DE 19803 is currently listed for sale with an asking price of $949,500. This property was built in 1967 and has 4 bedrooms and 3 full and 1 partial baths with 3331 sq. ft. Whitby Drive is located in the SHARPLEY subdivision within the BRANDYWINE school district. Search SHARPLEY real estate on mfreeman.maverickrealtyusa.com today.