Marlowe Freeman
BEDS3
BATHS1 full 1 partial
SQUARE FEET1,645
MLS#DESU2115582
STATUSACTIVE
PROPERTY TYPEResidential - Townhouse
SUBDIVISIONSHIPBUILDERS VILLAGE
SCHOOLCAPE HENLOPEN
Property Description
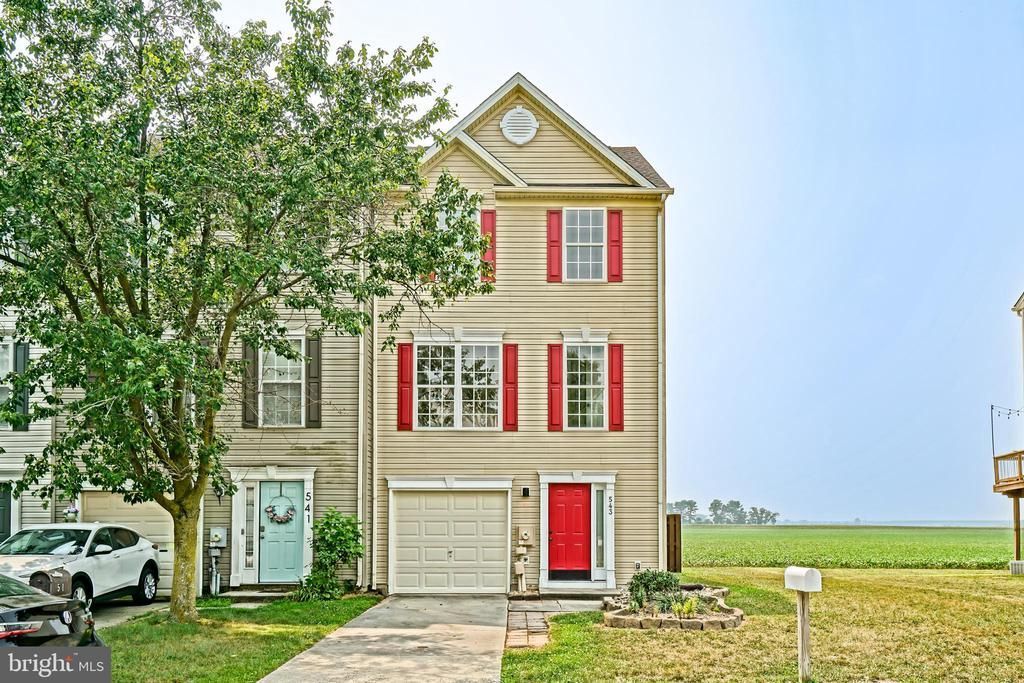
REFRESHED & MOVE-IN READY - Discover the perfect blend of comfort, flexibility, and scenic surroundings with this 3-story end unit townhome in Shipbuilder’s Village, located within the charming and historic town of Milton, Delaware—just minutes from the Delaware beaches. This buyer-friendly home is designed to meet a variety of needs, offering 3 spacious bedrooms and 1 full plus 1 half bath, along with a versatile ground-level flex room that can easily serve as a 4th bedroom, home office, gym, or media room—ideal for today’s flexible lifestyles, remote work needs, or multi-generational living. One of the standout features is the peaceful setting—this home backs directly to open farmland, providing rare privacy and tranquil views you won’t often find in a townhome community. Enjoy outdoor living with a ground-level patio and a second-story deck, perfect for entertaining, relaxing, or taking in the natural surroundings. Buyers will appreciate the added value of an attached 1-car garage, no HOA or COA fees (a rare find in this area), and the ability to fence in the backyard—giving you more freedom, fewer restrictions, and long-term cost savings. Whether you’re searching for a primary residence, vacation home near the Delaware beaches, or an investment property, this Milton townhome offers location, flexibility, and lifestyle appeal—all in one. Schedule your showing today!
Property Features
Property Type: Residential - Townhouse
Cooling: Central A/C
Fuel Type: Propane - Metered
Garage: 1
Heating: Forced Air
Home Style: Contemporary
Lot Size: 0.09 Acres
Roof Type: Shingle
Stories: 3.0
Taxes: $868
Year Built: 2003
Feature Descriptions
Additional Structures: Above Grade, Below Grade
Appliances: Washer, Dryer, Dishwasher, Range Hood, Refrigerator, Oven/Range - Electric, Stainless Steel Appliances
Building Name: NONE AVAILABLE
Days on Site: 38
Exterior: Frame, Stick Built, Vinyl Siding
Flooring: Carpet, Luxury Vinyl Plank
Interior: Bathroom - Tub Shower, Carpet, Ceiling Fan(s), Combination Kitchen/Dining, Combination Dining/Living, Kitchen - Eat-In, Pantry, Recessed Lighting, Sprinkler System
Lot Dimensions: 0.09 Acre(S)
Parking Features: Concrete Driveway
Parking Notes: 1 Total Parking Spaces
Sewer: Public Sewer
Special View Info: Pasture
SQFT Above Finished: 1645
SQFT Total Finished: 1645
Structure Type: End of Row/Townhouse
Total Garage/Parking Spaces: 1
Utilities: Cable TV Available, Phone Available
Water: Public
Local Schools
School District: CAPE HENLOPEN
Listed By / Shown By
Listed By
Agency Name: Berkshire Hathaway HomeServices PenFed Realty
Agency Phone: 3026456661
Shown By
Agent Name: Marlowe Freeman
Agent Phone: (267) 233-8210
Agency Title: Maverick Realty, LLC

Estimate Your Payment
Estimated Payment
$ 890.18 per month $723.09 Principal & Interest $72.33 Property Tax $94.76 Homeowner's InsuranceChange Payment Information

Privacy Policy / DMCA Notice / ADA Accessibility


This site is hosted, designed and copyright
© 1994 - 2026 by
Delta Media Group, Inc. -- Patent Pending --
543 S Spinnaker Lane | MLS# DESU2115582
This townhouse located at 543 S Spinnaker Lane, Milton, DE 19968 is currently listed for sale with an asking price of $324,900. This property was built in 2003 and has 3 bedrooms and 1 full and 1 partial baths with 1645 sq. ft. S Spinnaker Lane is located in the SHIPBUILDERS VILLAGE subdivision within the CAPE HENLOPEN school district. Search SHIPBUILDERS VILLAGE real estate on mfreeman.maverickrealtyusa.com today.