Marlowe Freeman
BEDS3
BATHS2 full 1 partial
SQUARE FEET1,575
MLS#DENC2110238
STATUSACTIVE
PROPERTY TYPEResidential - Townhouse
SUBDIVISIONFAIRWAY FALLS
SCHOOLRED CLAY CONSOLIDATED
Property Description
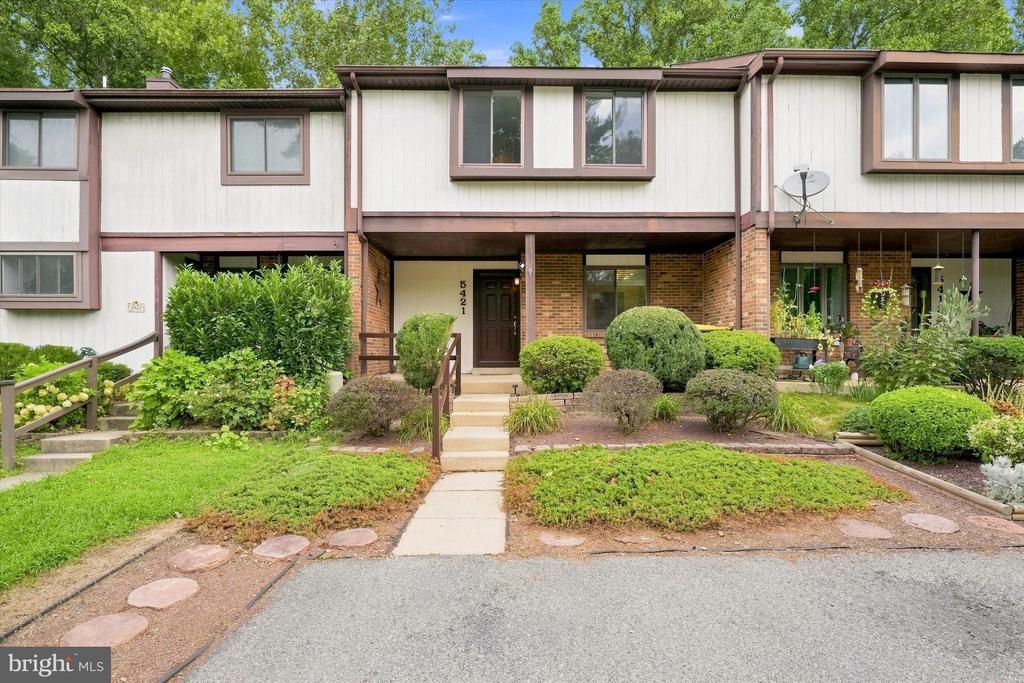
Discover the perfect blend of contemporary style, comfort, and convenience in this beautifully updated 3-bedroom, 2½-bath townhome nestled in the heart of Pike Creek’s desirable Fairway Falls community. A welcoming front porch sets the tone as you arrive, offering the perfect spot to enjoy your morning coffee or unwind at the end of the day. Step inside to an inviting main level designed for both everyday living and entertaining. The dining area overlooks the spacious Great Room, highlighted by a stunning two-story stone fireplace that creates an impressive focal point. Sliding glass doors open from the Great Room to a private deck, where you can relax and enjoy peaceful views of the surrounding woods. The generously sized eat-in kitchen offers plenty of space for gathering and features updated cabinetry, granite countertops, and stainless steel appliances. A conveniently located and updated half bath completes the main level. Upstairs, retreat to the spacious primary suite, complete with an attached brand-new full bath . Two additional bedrooms and a beautifully renovated full hall bath provide plenty of room for family, guests, or a home office. The finished lower-level family room adds valuable living space and features a slider leading directly to the rear yard—perfect for movie nights, a playroom, home office, or casual entertaining. An additional large unfinished area provides abundant storage space and could easily serve as a workshop or hobby area. Recent updates include new laminate flooring, new carpeting, fresh paint throughout, and a new water heater, making this home truly move-in ready. Enjoy all that Pike Creek and Fairway Falls have to offer, with shopping, restaurants, fitness centers, and everyday conveniences just minutes away. Carousel Park is also nearby, providing beautiful trails, open space, and outdoor recreation. With its spacious layout, stylish updates, wooded views, welcoming front porch, and convenient Pike Creek location, this is a wonderful opportunity to make Fairway Falls your new home!
Property Features
Property Type: Residential - Townhouse
Basement: Fully Finished, Interior Access, Outside Entrance, Walkout Level
Basement: Yes
Cooling: Central A/C
Fireplaces: 1
Fuel Type: Oil
Heating: Forced Air
Home Style: Contemporary
Lot Size: 0.07 Acres
Roof Type: Pitched
Stories: 2.0
Taxes: $3,119
Year Built: 1979
Feature Descriptions
Additional Structures: Above Grade, Below Grade
Appliances: Built-In Range, Dishwasher, Disposal, Stainless Steel Appliances
Building Name: NONE AVAILABLE
Days on Site: 2
Electric: Circuit Breakers
Exterior: Aluminum Siding, Brick, Vinyl Siding, Wood Siding
Fireplace: Stone
Flooring: Laminate Plank, Partially Carpeted
HOA Fee: $65.00/Annually
Interior: Bathroom - Stall Shower, Bathroom - Tub Shower, Carpet, Combination Kitchen/Dining, Floor Plan - Open, Kitchen - Eat-In, Primary Bath(s), Upgraded Countertops
Lot: Backs - Open Common Area, Backs to Trees
Lot Dimensions: 0.07 Acre(S)
Parking Features: Assigned
Rooms: Living Room, Dining Room, Primary Bedroom, Bedroom 2,Bedroom 3,Kitchen, Family Room
Sewer: Public Sewer
SQFT Above Finished: 1575
SQFT Total Finished: 1575
Structure Type: Interior Row/Townhouse
Water: Public
Room Sizes
Living Room: 23 x 12 Level - Main
Dining Room: 17 x 11 Level - Main
Kitchen: 13 x 12 Level - Main
Family Room: 23 x 12 Level - Lower 1
Primary Bedroom: 15 x 12 Level - Upper 1
Bedroom 2: 12 x 11 Level - Upper 1
Bedroom 3: 11 x 10 Level - Upper 1
Local Schools
School District: RED CLAY CONSOLIDATED
Listed By / Shown By
Listed By
Agency Name: Patterson-Schwartz-Hockessin
Agency Phone: 3022393000
Shown By
Agent Name: Marlowe Freeman
Agent Phone: (267) 233-8210
Agency Title: Maverick Realty, LLC

Estimate Your Payment
Estimated Payment
$ 1,140.95 per month $778.95 Principal & Interest $259.92 Property Tax $102.08 Homeowner's InsuranceChange Payment Information

Privacy Policy / DMCA Notice / ADA Accessibility


This site is hosted, designed and copyright
© 1994 - 2026 by
Delta Media Group, Inc. -- Patent Pending --
5421 Doral Drive | MLS# DENC2110238
This townhouse located at 5421 Doral Drive , Wilmington, DE 19808 is currently listed for sale with an asking price of $350,000. This property was built in 1979 and has 3 bedrooms and 2 full and 1 partial baths with 1575 sq. ft. Doral Drive is located in the FAIRWAY FALLS subdivision within the RED CLAY CONSOLIDATED school district. Search FAIRWAY FALLS real estate on mfreeman.maverickrealtyusa.com today.