Marlowe Freeman
BEDS3
BATHS2 full 1 partial
SQUARE FEET1,280
MLS#DESU2118092
STATUSACTIVE
PROPERTY TYPEResidential - Townhouse
SUBDIVISIONSHIPBUILDERS VILLAGE
SCHOOLCAPE HENLOPEN
Property Description
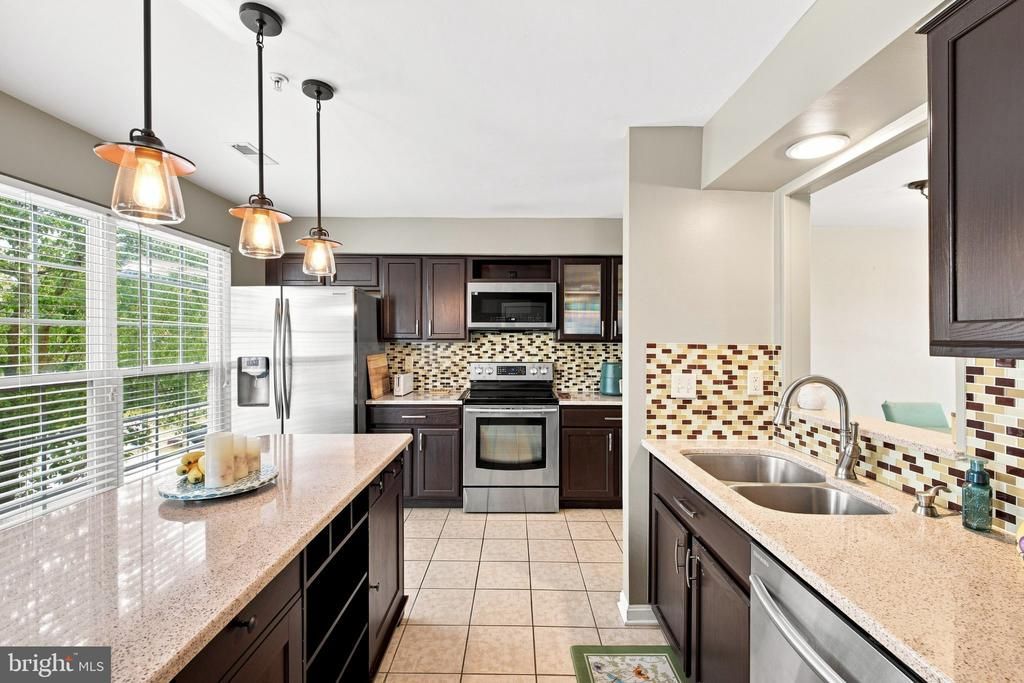
Welcome to 541 S. Spinnaker Lane, nestled in the charming community of Shipbuilders Village! This townhouse offers a perfect blend of comfort and style. Built in 2003, the traditional architecture is complemented by modern upgrades, creating a warm and inviting atmosphere throughout. On the main level, you have a fully finished basement that adds versatility to your living space, ideal for a cozy family room or home office. The heart of the home features an eat-in kitchen with upgraded countertops, an island for casual dining, and a pantry for all your culinary needs. Natural light pours in through the window treatments, enhancing the inviting ambiance. The living area boasts a cozy electric fireplace, perfect for those chilly evenings, while the dining area is perfect for gatherings. With three bedrooms and two and a half bathrooms, this home provides ample space for roommates, or a growing family. Enjoy the convenience of in-unit laundry and modern appliances. Outside, the property features a charming deck and patio, ideal for outdoor entertaining or quiet mornings with a cup of coffee. Enjoy panoramic views of the surrounding trees and pasture, creating a serene backdrop for your daily life. With an attached garage and driveway parking, convenience is at your fingertips. Located near local stores and restaurants, this home is a true gem. Priced to sell. Schedule your private tour today!
Property Features
Property Type: Residential - Townhouse
Basement: Yes
Basement: Fully Finished
Cooling: Central A/C
Fireplaces: 1
Fuel Type: Electric
Garage: 1
Heating: Forced Air, Heat Pump(s)
Home Style: Traditional
Lot Size: 0.04 Acres
Roof Type: Architectural Shingle
Stories: 3.0
Taxes: $444
Year Built: 2003
Feature Descriptions
Accessibility: Grab Bars Mod
Additional Structures: Above Grade, Below Grade
Appliances: Dishwasher, Disposal, Dryer - Electric, Microwave, Oven/Range - Electric, Range Hood, Refrigerator, Washer, Water Heater
Building Name: NONE AVAILABLE
Days on Site: 18
Exterior: Sidewalks, Street Lights, Other
Exterior: Stick Built, Vinyl Siding
Fencing: Fully
Fireplace: Electric
Flooring: Carpet, Laminate Plank, Tile/Brick
Interior: Breakfast Area, Ceiling Fan(s), Pantry, Window Treatments, Other, Upgraded Countertops, Store/Office, Kitchen - Island, Kitchen - Eat-In, Dining Area, Carpet, Built-Ins, Bathroom - Tub Shower
Lot: Cleared, Landscaping
Lot Dimensions: 0.04 Acre(S)
Parking Features: Concrete Driveway
Parking Notes: 2 Total Parking Spaces
Pet Restrictions: No Pet Restrictions
Sewer: Public Sewer
Special View Info: Panoramic, Pasture, Trees/Woods, Street, Other
SQFT Above Finished: 1280
SQFT Total Finished: 1280
Structure Type: Interior Row/Townhouse
Total Garage/Parking Spaces: 2
Utilities: Sewer Available, Water Available, Electric Available
Water: Public
Windows: Screens
Local Schools
High School: CAPE HENLOPEN
Middle School: MARINER
Elementary School: H.O. BRITTINGHAM
School District: CAPE HENLOPEN
Listed By / Shown By
Listed By
Agency Name: Empower Real Estate, LLC
Agency Phone: 3027382300
Shown By
Agent Name: Marlowe Freeman
Agent Phone: (267) 233-8210
Agency Title: Maverick Realty, LLC

Estimate Your Payment
Estimated Payment
$ 829.93 per month $701.05 Principal & Interest $37.00 Property Tax $91.87 Homeowner's InsuranceChange Payment Information

Privacy Policy / DMCA Notice / ADA Accessibility


This site is hosted, designed and copyright
© 1994 - 2026 by
Delta Media Group, Inc. -- Patent Pending --
541 S Spinnaker Lane | MLS# DESU2118092
This townhouse located at 541 S Spinnaker Lane, Milton, DE 19968 is currently listed for sale with an asking price of $314,999. This property was built in 2003 and has 3 bedrooms and 2 full and 1 partial baths with 1280 sq. ft. S Spinnaker Lane is located in the SHIPBUILDERS VILLAGE subdivision within the CAPE HENLOPEN school district. Search SHIPBUILDERS VILLAGE real estate on mfreeman.maverickrealtyusa.com today.