Marlowe Freeman
BEDS2
BATHS2 full 1 partial
SQUARE FEET1,162
MLS#DENC2106462
STATUSACTIVE
PROPERTY TYPEResidential - Townhouse
SUBDIVISIONWILM #17
SCHOOLCHRISTINA
Property Description
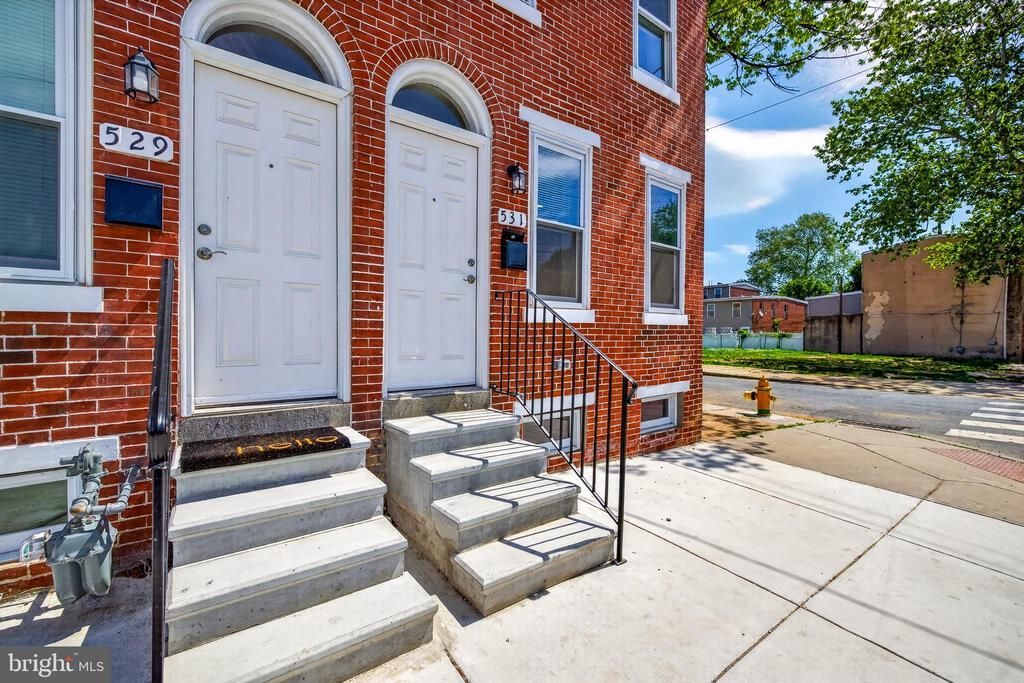
City Living at it's Best This totally renovated 2 bedrooms and 2.5 bath brick townhome combining modern elegance with comfort, making it perfect for someone just wanting the convenience and community. LVP and tile flooring on the main level, recessed lighting and ceiling fans. Kitchen includes stainless steel appliances, granite countertops, French door refrigerator, dishwasher and ample cabinet space with an island to enjoy. Conveniently located near downtown Wilmington, the Riverfront, train station, and major highways - ideal for commuting.
Property Features
Property Type: Residential - Townhouse
Basement: Full, Unfinished
Basement: Yes
Cooling: Central A/C
Fuel Type: Natural Gas
Heating: Forced Air
Home Style: Colonial
Lot Size: 0.02 Acres
Roof Type: Flat
Stories: 2.0
Taxes: $1,230
Year Built: 1900
Feature Descriptions
Additional Structures: Above Grade
Appliances: Stainless Steel Appliances
Days on Site: 58
Electric: 200+ Amp Service
Exterior: Sidewalks, Street Lights
Exterior: Brick
Flooring: Wood
Lot: Level
Lot Dimensions: 0.02 Acre(S)
Number of Rooms: 5
Rooms: Living Room, Dining Room, Primary Bedroom, Kitchen, Bedroom 1,Other
Sewer: Public Sewer
SQFT Above Finished: 1162
SQFT Total Finished: 1162
Structure Type: Interior Row/Townhouse
Water: Public
Room Sizes
Dining Room: 10 x 13 Level - Main
Other: 5 x 9 Level - Upper 1
Kitchen: 9 x 9 Level - Main
Living Room: 10 x 13 Level - Main
Primary Bedroom: 13 x 13 Level - Upper 1
Bedroom 1: 8 x 13 Level - Upper 1
Local Schools
High School: GLASGOW
School District: CHRISTINA
Listed By / Shown By
Listed By
Agency Name: EXP Realty, LLC
Agency Phone: 8885434829
Shown By
Agent Name: Marlowe Freeman
Agent Phone: (267) 233-8210
Agency Title: Maverick Realty, LLC

Estimate Your Payment
Estimated Payment
$ 630.87 per month $467.15 Principal & Interest $102.50 Property Tax $61.22 Homeowner's InsuranceChange Payment Information

Privacy Policy / DMCA Notice / ADA Accessibility


This site is hosted, designed and copyright
© 1994 - 2026 by
Delta Media Group, Inc. -- Patent Pending --
531 E 8th Street | MLS# DENC2106462
This townhouse located at 531 E 8th Street, Wilmington, DE 19801 is currently listed for sale with an asking price of $209,900. This property was built in 1900 and has 2 bedrooms and 2 full and 1 partial baths with 1162 sq. ft. E 8th Street is located in the WILM #17 subdivision within the CHRISTINA school district. Search WILM #17 real estate on mfreeman.maverickrealtyusa.com today.