Marlowe Freeman
BEDS2
BATHS2 full 1 partial
SQUARE FEET2,350
MLS#DENC2109914
STATUSACTIVE
PROPERTY TYPEResidential - Townhouse
SUBDIVISIONCENTENNIAL VILLAGE
SCHOOLCHRISTINA
Property Description
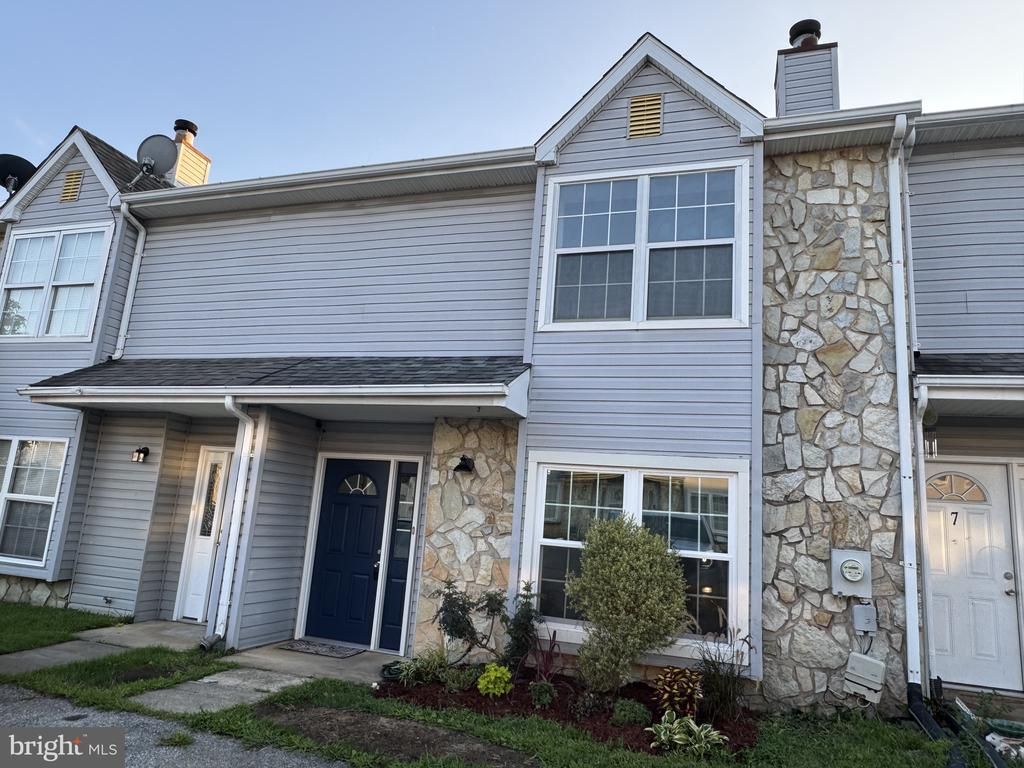
Welcome to this charming back-to-back townhouse in Centennial Village, Newark, Delaware, featuring 2 bedrooms, 2.1 bathrooms, and two inviting levels. As you enter, you're greeted by a cozy living room with a wood-burning fireplace and ceramic tile flooring, which continues into the dining area and kitchen. The well-equipped kitchen boasts stainless steel appliances, including a refrigerator, microwave, stove, and dishwasher, alongside granite countertops, a ceramic glass backsplash, and a single basin stainless steel sink. The dining area offers convenient access to a great-sized fenced backyard through sliding glass doors, perfect for outdoor entertainment, complete with a back gate and spacious shed for additional storage. The main floor also includes a laundry area with a stackable washer and dryer, and a half bathroom located in the hallway. Upstairs, you'll find two bedrooms with brand-new carpeting and two full bathrooms. The primary bedroom features two closets and an en-suite bathroom with dual vanities and a stand-up shower. The second bedroom is spacious, also with new carpeting. Freshly painted throughout, this home is move-in ready. Enjoy the convenience of being close to shopping malls, grocery stores, and a variety of dining options, with easy access to Route 1, Wilmington Airport, and Philadelphia Airport. Schedule your tour today; this gem won't be available for long!
Property Features
Property Type: Residential - Townhouse
Cooling: Central A/C
Fuel Type: Electric
Heating: Forced Air, Heat Pump(s)
Home Style: Back-to-Back
Lot Size: 0.05 Acres
Stories: 2.0
Taxes: $2,322
Year Built: 1987
Feature Descriptions
Additional Structures: Above Grade, Below Grade
Building Name: NONE AVAILABLE
Days on Site: 5
Electric: Circuit Breakers
Exterior: Stone, Vinyl Siding
HOA Fee: $115.00/Monthly
Lot Dimensions: 0.05 Acre(S)
Number of Rooms: 4
Parking Notes: 2 Total Parking Spaces
Rooms: Living Room, Dining Room, Primary Bedroom, Bedroom 2,Kitchen, Bathroom 2,Primary Bathroom
Sewer: Public Sewer
SQFT Above Finished: 1175
SQFT Below Finished: 1175
SQFT Total Finished: 2350
Structure Type: Interior Row/Townhouse
Total Garage/Parking Spaces: 2
Water: Public
Local Schools
School District: CHRISTINA
Listed By / Shown By
Listed By
Agency Name: Patterson-Schwartz-Middletown
Agency Phone: 3022855100
Shown By
Agent Name: Marlowe Freeman
Agent Phone: (267) 233-8210
Agency Title: Maverick Realty, LLC

Estimate Your Payment
Estimated Payment
$ 885.49 per month $611.81 Principal & Interest $193.50 Property Tax $80.18 Homeowner's InsuranceChange Payment Information

Privacy Policy / DMCA Notice / ADA Accessibility


This site is hosted, designed and copyright
© 1994 - 2026 by
Delta Media Group, Inc. -- Patent Pending --
5 Revere Place | MLS# DENC2109914
This townhouse located at 5 Revere Place , Newark, DE 19702 is currently listed for sale with an asking price of $274,900. This property was built in 1987 and has 2 bedrooms and 2 full and 1 partial baths with 2350 sq. ft. Revere Place is located in the CENTENNIAL VILLAGE subdivision within the CHRISTINA school district. Search CENTENNIAL VILLAGE real estate on mfreeman.maverickrealtyusa.com today.