Marlowe Freeman
BEDS3
BATHS2 full 1 partial
SQUARE FEET1,700
MLS#DENC2109950
STATUSACTIVE
PROPERTY TYPEResidential - Single Family
SUBDIVISIONBUTTONWOOD
SCHOOLCOLONIAL
Property Description
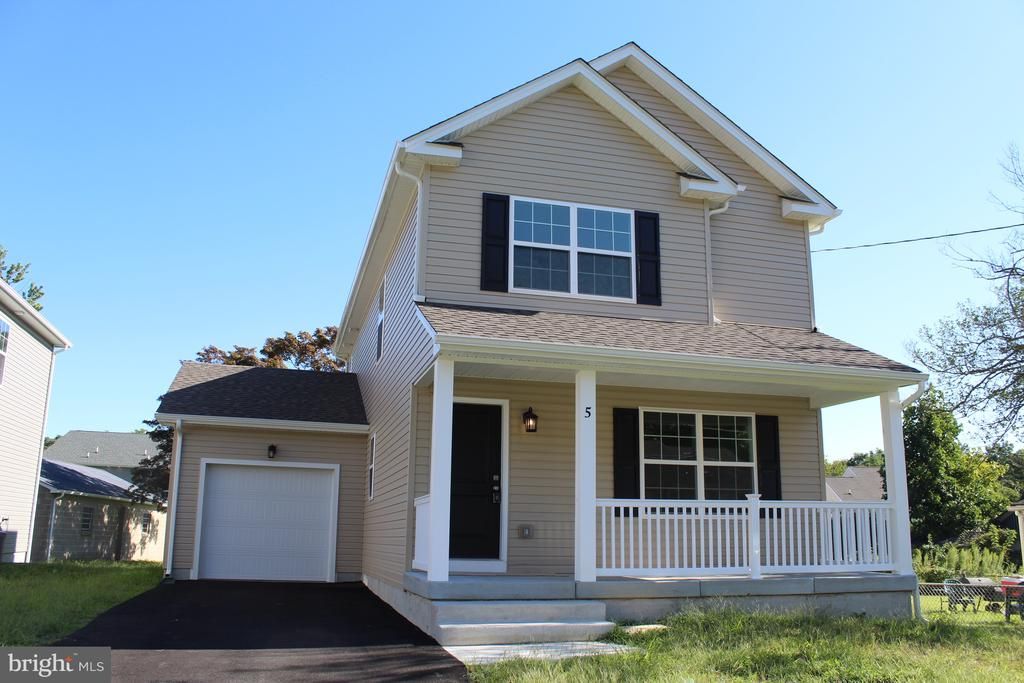
Rarely available new construction in the New Castle area. This 3 bedroom, 2 1/2 bath home was constructed by DeAscanis Homes. The main level features the living room, kitchen and dining area all with LVP. There is also a powder room and laundry room on the main level. Upstairs is the spacious primary bedroom with attached bathroom and walk-in closet, 2 additional bedrooms and another full bathroom. The basement has an egress window and is ready to be finished. The gas heat and central air will keep you comfortable all year round. There is also a 1 car, attached garage.This homes location gives you easy access to I-95 to travel north or south. You are in close proximity to Philadelphia, New York and Baltimore. Make your appointment to see this quality home today.
Property Features
Property Type: Residential - Single Family
Basement: Yes
Basement: Unfinished
Cooling: Central A/C
Fuel Type: Natural Gas
Garage: 1
Heating: 90% Forced Air
Home Style: Colonial
Lot Size: 0.16 Acres
Stories: 2.0
Taxes: $456
Year Built: 2026
Feature Descriptions
Additional Structures: Above Grade, Below Grade
Building Name: NONE AVAILABLE
Days on Site: 5
Exterior: Vinyl Siding
Lot Dimensions: 0.16 Acre(S)
Parking Notes: 4 Total Parking Spaces
Rooms: Living Room, Dining Room, Primary Bedroom, Bedroom 2,Bedroom 3,Kitchen, Laundry
Sewer: Public Sewer
SQFT Above Finished: 1700
SQFT Total Finished: 1700
Structure Type: Detached
Total Garage/Parking Spaces: 4
Water: Public
Room Sizes
Living Room: 18 x 16 Level - Main
Dining Room: 12 x 11 Level - Main
Kitchen: 15 x 13 Level - Main
Laundry: 6 x 6 Level - Main
Primary Bedroom: 15 x 12 Level - Upper 1
Bedroom 2: 11 x 11 Level - Upper 1
Bedroom 3: 11 x 11 Level - Upper 1
Local Schools
School District: COLONIAL
Listed By / Shown By
Listed By
Agency Name: Patterson-Schwartz-Newark
Agency Phone: 3027337000
Shown By
Agent Name: Marlowe Freeman
Agent Phone: (267) 233-8210
Agency Title: Maverick Realty, LLC

Estimate Your Payment
Estimated Payment
$ 1,094.99 per month $934.52 Principal & Interest $38.00 Property Tax $122.47 Homeowner's InsuranceChange Payment Information

Privacy Policy / DMCA Notice / ADA Accessibility


This site is hosted, designed and copyright
© 1994 - 2026 by
Delta Media Group, Inc. -- Patent Pending --
5 Buttonwood Avenue | MLS# DENC2109950
This single family home located at 5 Buttonwood Avenue, New Castle, DE 19702 is currently listed for sale with an asking price of $419,900. This property was built in 2026 and has 3 bedrooms and 2 full and 1 partial baths with 1700 sq. ft. Buttonwood Avenue is located in the BUTTONWOOD subdivision within the COLONIAL school district. Search BUTTONWOOD real estate on mfreeman.maverickrealtyusa.com today.