Marlowe Freeman
BEDS4
BATHS2 full 1 partial
SQUARE FEET2,125
MLS#DENC2108626
STATUSACTIVE UNDER CONTRACT
PROPERTY TYPEResidential - Single Family
SUBDIVISIONLIMESTONE ACRES
SCHOOLRED CLAY CONSOLIDATED
Property Description
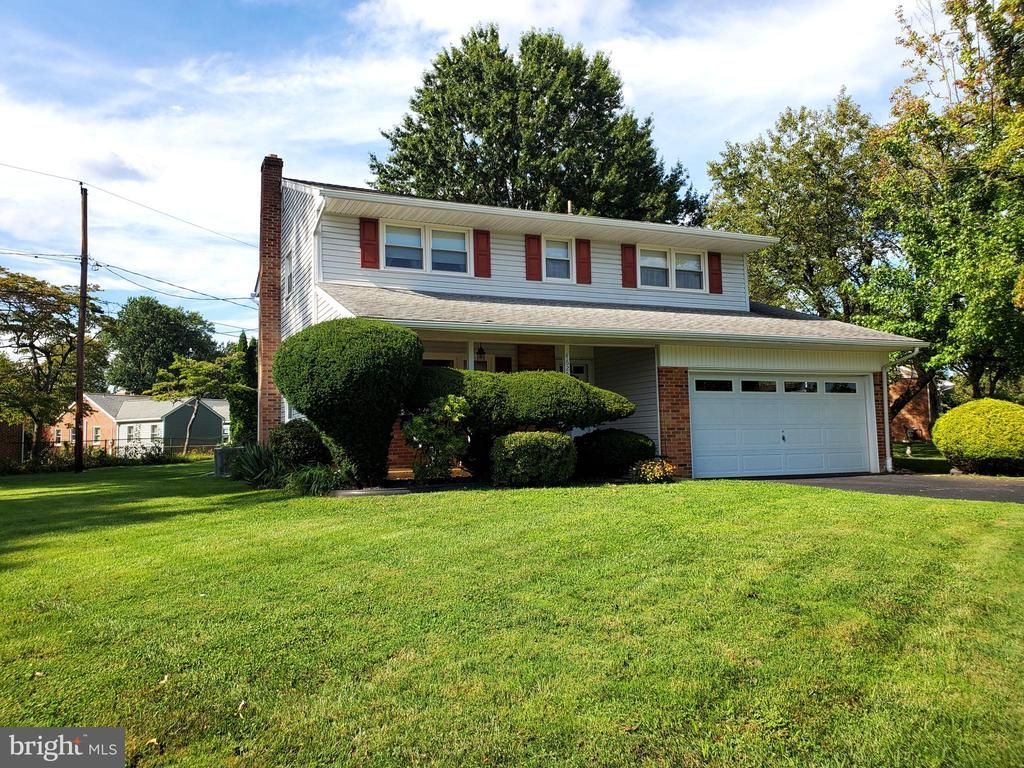
Situated on an oversized corner lot is this 4 bedroom, 2.5 bath Colonial with a front porch and an attached 2 car garage. Updates include: roof, windows, HVAC, water heater, and more! This home features a large front to back living room with built-in cabinets, formal dining room and an eat in kitchen with Corian countertops and a portable dishwasher. The upper level features a large primary bedroom with a full bath; spacious hall bath, and three additional bedrooms. The basement finished on half, and there is a large laundry and utility room with the washer and dryer included.. The best thing about this beautiful home is the location. The side street is an end street with plenty of parking and access to this home is easy from either Limestone Road or Kirkwood Highway. Just behind Midway Shopping Center, shopping is easy. Hurry before this home sells.
Property Features
Property Type: Residential - Single Family
Basement: Partially Finished
Basement: Yes
Cooling: Central A/C
Fuel Type: Natural Gas
Garage: 2
Heating: 90% Forced Air
Home Style: Colonial
Lot Size: 0.34 Acres
Roof Type: Fiberglass
Stories: 2.0
Taxes: $2,009
Year Built: 1961
Feature Descriptions
Additional Structures: Above Grade, Below Grade
Appliances: Dryer, Dishwasher, Oven - Single, Oven/Range - Electric, Refrigerator, Water Heater, Washer
Days on Site: 7
Electric: 150 Amps, 120/240V, Circuit Breakers
Exterior: Brick, Vinyl Siding, Aluminum Siding
Exterior: Street Lights
Flooring: Carpet, Ceramic Tile, Vinyl
Location: Suburban
Lot: Corner, Level, Rear Yard, Front Yard, SideYard(s)
Lot Dimensions: 0.34 Acre(S)
Number of Rooms: 9
Parking Features: Asphalt Driveway
Parking Notes: 6 Total Parking Spaces
Rooms: Living Room, Dining Room, Primary Bedroom, Bedroom 2,Bedroom 3,Bedroom 4,Kitchen, Family Room, Laundry, Primary Bathroom, Full Bath, Half Bath
Sewer: Public Sewer
SQFT Above Finished: 1800
SQFT Below Finished: 325
SQFT Total Finished: 2125
Structure Type: Detached
Total Garage/Parking Spaces: 6
Utilities: Cable TV Available, Natural Gas Available, Sewer Available, Water Available
Water: Public
Windows: Insulated
Room Sizes
Living Room: 27 x 13 Level - Main
Kitchen: 14 x 10 Level - Main
Half Bath: 5 x 6 Level - Main
Dining Room: 15 x 10 Level - Main
Primary Bedroom: 14 x 16 Level - Upper 1
Primary Bathroom: 5 x 7 Level - Upper 1
Full Bath: 7 x 10 Level - Upper 1
Bedroom 2: 17 x 13 Level - Upper 1
Bedroom 3: 10 x 11 Level - Upper 1
Bedroom 4: 11 x 13 Level - Upper 1
Family Room: 13 x 19 Level - Lower 1
Laundry: 14 x 8 Level - Lower 1
Local Schools
High School: DICKINSON
Middle School: SKYLINE
Elementary School: HERITAGE
School District: RED CLAY CONSOLIDATED
Listed By / Shown By
Listed By
Agency Name: BHHS Fox & Roach - Hockessin
Agency Phone: 3029999999
Shown By
Agent Name: Marlowe Freeman
Agent Phone: (267) 233-8210
Agency Title: Maverick Realty, LLC

Estimate Your Payment
Estimated Payment
$ 1,249.83 per month $956.99 Principal & Interest $167.42 Property Tax $125.42 Homeowner's InsuranceChange Payment Information

Privacy Policy / DMCA Notice / ADA Accessibility


This site is hosted, designed and copyright
© 1994 - 2026 by
Delta Media Group, Inc. -- Patent Pending --
4625 Griffin Drive | MLS# DENC2108626
This single family home located at 4625 Griffin Drive, Wilmington, DE 19808 is currently listed for sale with an asking price of $430,000. This property was built in 1961 and has 4 bedrooms and 2 full and 1 partial baths with 2125 sq. ft. Griffin Drive is located in the LIMESTONE ACRES subdivision within the RED CLAY CONSOLIDATED school district. Search LIMESTONE ACRES real estate on mfreeman.maverickrealtyusa.com today.