Marlowe Freeman
BEDS4
BATHS3 full 1 partial
SQUARE FEET2,387
MLS#DEKT2049566
STATUSACTIVE
PROPERTY TYPEResidential - Single Family
SUBDIVISIONPROVIDENCE CROSSING
SCHOOLSMYRNA
Property Description
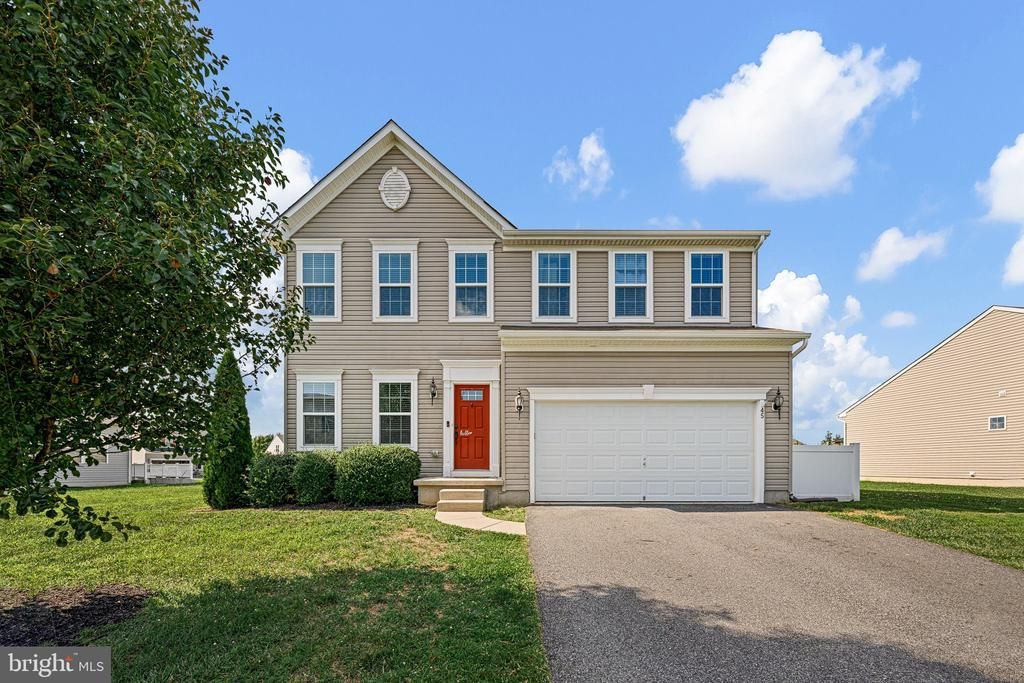
Brand new roof just installed! Welcome to 45 Stoney Creek Lane in the desirable Providence Crossing community of Clayton, Delaware. This move-in-ready, four-bedroom, three-and-a-half-bath home offers the perfect blend of modern updates, spacious living, and functional design. Enjoy peace of mind knowing a **brand-new roof is scheduled to be installed**, while the new luxury vinyl plank flooring throughout the entire first floor provides a fresh, contemporary feel from the moment you step inside. The inviting foyer welcomes you into the home, where a formal sitting room offers the perfect space for entertaining guests or creating a quiet retreat. Continue into the heart of the home where you'll find an open-concept layout designed for today's lifestyle. The spacious living room flows seamlessly into the expanded breakfast area and well-appointed kitchen, making it ideal for everyday living and entertaining alike. The kitchen is sure to impress with a large center island offering seating for four, 42-inch cabinetry, pendant and recessed lighting, a double-bowl sink, stainless steel appliances, and a gas range. Upstairs, the generously sized primary suite serves as a private retreat, complete with a large walk-in closet and an en-suite bathroom featuring a double vanity, soaking tub, and a glass-enclosed stall shower. Three additional spacious bedrooms and a full hall bathroom provide ample room for family, guests, or a home office. The finished walkout basement expands the home's living space with endless possibilities, whether you envision a recreation room, home gym, media room, or play area. A full bathroom adds even more convenience and flexibility. Step outside through the walkout to the fully fenced backyard, where a paver patio creates the perfect setting for outdoor dining, entertaining, or simply relaxing after a long day. With its thoughtful floor plan, numerous updates, and desirable location in Providence Crossing, 45 Stoney Creek Lane is ready to welcome its next owners. Schedule your private tour today!
Property Features
Property Type: Residential - Single Family
Basement: Fully Finished
Basement: Yes
Cooling: Central A/C
Fuel Type: Natural Gas
Garage: 2
Heating: Forced Air
Home Style: Contemporary
Lot Size: 0.24 Acres
Roof Type: Shingle
Stories: 2.0
Taxes: $1,793
Year Built: 2017
Feature Descriptions
Additional Structures: Above Grade, Below Grade
Appliances: Built-In Microwave, Dishwasher, Disposal, Oven/Range - Gas, Stainless Steel Appliances, Refrigerator, Water Heater
Building Name: None Available
Days on Site: 25
Exterior: Frame, Vinyl Siding
Flooring: Carpet, Luxury Vinyl Plank
HOA Fee: $295.00/Annually
Interior: Bathroom - Soaking Tub, Bathroom - Stall Shower, Breakfast Area, Ceiling Fan(s), Combination Dining/Living, Family Room Off Kitchen, Floor Plan - Open, Kitchen - Island, Pantry, Primary Bath(s), Recessed Lighting, Window Treatments
Lot Dimensions: 0.24 Acre(S)
Parking Notes: 4 Total Parking Spaces
Sewer: Public Sewer
SQFT Above Finished: 2387
SQFT Total Finished: 2387
Structure Type: Detached
Total Garage/Parking Spaces: 4
Water: Public
Local Schools
School District: SMYRNA
Listed By / Shown By
Listed By
Agency Name: Foraker Realty Co.
Agency Phone: 4844063004
Shown By
Agent Name: Marlowe Freeman
Agent Phone: (267) 233-8210
Agency Title: Maverick Realty, LLC

Estimate Your Payment
Estimated Payment
$ 1,332.26 per month $1,045.79 Principal & Interest $149.42 Property Tax $137.05 Homeowner's InsuranceChange Payment Information

Privacy Policy / DMCA Notice / ADA Accessibility


This site is hosted, designed and copyright
© 1994 - 2026 by
Delta Media Group, Inc. -- Patent Pending --
45 Stoney Creek Lane | MLS# DEKT2049566
This single family home located at 45 Stoney Creek Lane, Clayton, DE 19938 is currently listed for sale with an asking price of $469,900. This property was built in 2017 and has 4 bedrooms and 3 full and 1 partial baths with 2387 sq. ft. Stoney Creek Lane is located in the PROVIDENCE CROSSING subdivision within the SMYRNA school district. Search PROVIDENCE CROSSING real estate on mfreeman.maverickrealtyusa.com today.