Marlowe Freeman
BEDS4
BATHS3 full 1 partial
MLS#DENC2109798
STATUSACTIVE
PROPERTY TYPERental - Townhouse
SUBDIVISIONGARRETT WOODS
SCHOOLCHRISTINA
Property Description
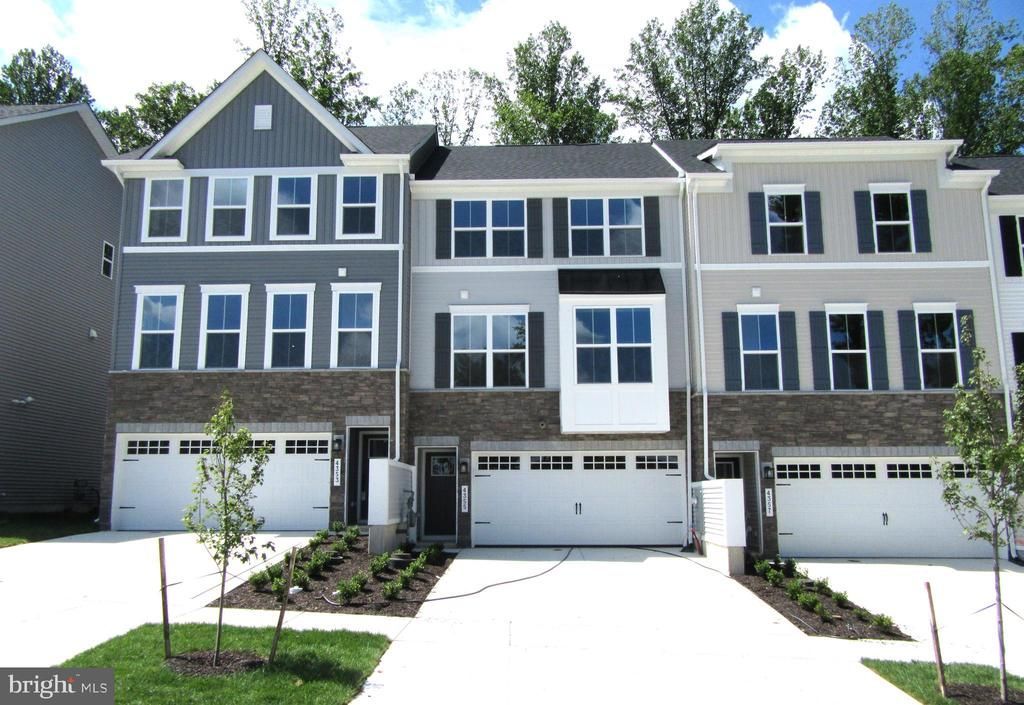
BRAND NEW 4BR/3.5BA townhome with 2-car garage. 4th bedroom is on the ground level with adjoining full bath. Open floor plan. Kitchen with granite counter tops and subway tile backsplash, large center island with overhang and double wide sink, stainless steel appliances (including a gas range), and two pantries (1 walk in and one closet size). Plenty of recessed lights and 9 ft. ceilings. Adjacent dining area with slider to back deck. Half bath. Durable and attractive LVP flooring throughout this level. Up one level to the primary bedroom suite which includes a decorative "tray" ceiling, his & her walk-in closets, and a private bath with double sink vanity and oversized stall shower. The other two bedrooms on this level are good sized and share a hall bath (double sink vanity and tub with ceramic tile floor and tub surround). The laundry facilities are also on this upper level (washer & dryer included). On the ground level is a 4th bedroom which has semi-private access to a full bath. LVP flooring throughout this level as well. All bedrooms to have ceiling fans. Energy efficient home loaded with premium extras including an energy saving on demand hot water heater and high efficiency gas furnace and central AC. Close to major commuting routes north and south. The application process includes credit, income, background, and reference checks. If interested please EMAIL Mark for more information - no phone calls please.
Property Features
Property Type: Rental - Townhouse
Cooling: Central A/C
Fuel Type: Natural Gas
Garage: 2 car attached
Heating: Forced Air
Home Style: Traditional
Lot Size: 0.05 Acres
Stories: 3.0
Year Built: 2026
Feature Descriptions
Additional Structures: Above Grade, Below Grade
Appliances: Built-In Microwave, Dishwasher, Disposal, Dryer, Energy Efficient Appliances, Washer, Water Heater - Tankless, Oven/Range - Gas
Days on Site: 4
Electric: 200+ Amp Service
Exterior: Vinyl Siding, Stone
Flooring: Carpet, Ceramic Tile, Luxury Vinyl Plank
HOA Fee: $90.00/Monthly
Lot Dimensions: 0.05 Acre(S)
Rooms: Living Room, Dining Room, Primary Bedroom, Bedroom 2,Bedroom 3,Bedroom 4,Kitchen, Laundry, Primary Bathroom, Full Bath, Half Bath
Sewer: Public Sewer
Structure Type: Interior Row/Townhouse
Total Garage/Parking Spaces: 4
Water: Public
Windows: Energy Efficient, Screens
Room Sizes
Bedroom 4: 13 x 11 Level - Main
Kitchen: 18 x 15 Level - Upper 1
Living Room: 16 x 16 Level - Upper 1
Dining Room: 18 x 8 Level - Upper 1
Primary Bedroom: 15 x 13 Level - Upper 2
Bedroom 2: 12 x 11 Level - Upper 2
Bedroom 3: 11 x 10 Level - Upper 2
Local Schools
High School: CHRISTIANA
Middle School: SHUE-MEDILL
Elementary School: JONES
School District: CHRISTINA
Listed By / Shown By
Listed By
Agency Name: RE/MAX Edge
Agency Phone: 3024424200
Shown By
Agent Name: Marlowe Freeman
Agent Phone: (267) 233-8210
Agency Title: Maverick Realty, LLC


Privacy Policy / DMCA Notice / ADA Accessibility


This site is hosted, designed and copyright
© 1994 - 2026 by
Delta Media Group, Inc. -- Patent Pending --
4355 Reusch Circle | MLS# DENC2109798
This property located at 4355 Reusch Circle, New Castle, DE 19720 is currently listed for rent with an asking price of $3,200 / Monthly. Reusch Circle is located within the CHRISTINA school district. Search New Castle real estate on mfreeman.maverickrealtyusa.com today.