Marlowe Freeman
BEDS2
BATHS2 full
SQUARE FEET1,868
MLS#DESU2115332
STATUSACTIVE
PROPERTY TYPEResidential - Townhouse
SUBDIVISIONVILLAGE OF CINDERBERRY
SCHOOLINDIAN RIVER
Property Description
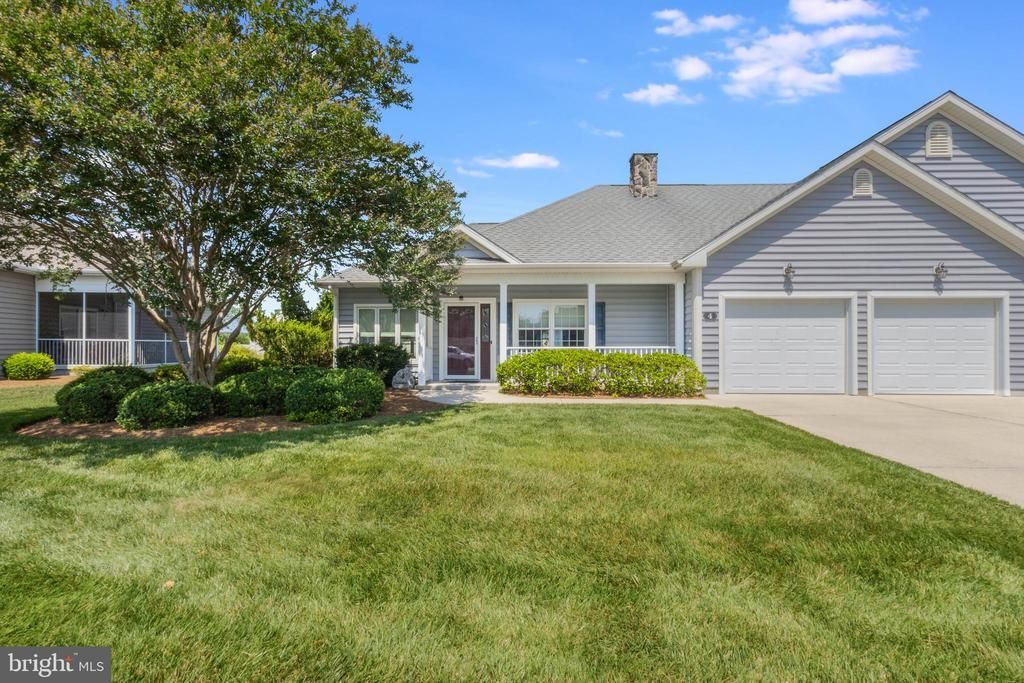
Welcome to the desirable 55+ community of Cinderberry, where comfortable single-level living meets a thoughtfully designed floor plan. This well-maintained twin home offers 2 bedrooms, 2 bathrooms, and an inviting open-concept layout that seamlessly connects the living room, dining area, and kitchen—ideal for both everyday living and entertaining. The spacious living room is anchored by a beautiful stone fireplace, while the adjoining sunroom and dining area fills the home with natural light and provides access to the screened patio, creating the perfect space to relax and enjoy the outdoors. A separate outdoor patio offers additional room for grilling or gathering with friends and family. The primary suite serves as a private retreat with a walk-in closet featuring a custom storage system and an ensuite bathroom complete with a soaking tub and separate stall shower. A generously sized guest bedroom and full hall bath provide comfortable accommodations for visitors. The laundry room includes a pantry closet and convenient access to the attached garage, while a versatile bonus room offers the flexibility for a home office, hobby space, or additional storage. Outside, enjoy the convenience of a concrete driveway and low-maintenance landscaping. Residents of Cinderberry have access to a community clubhouse and benefit from an excellent location with easy access to Route 113, making shopping, dining, healthcare, and Delaware's beaches all within easy reach.
Property Features
Property Type: Residential - Townhouse
Cooling: Central A/C
Fireplaces: 1
Fuel Type: Natural Gas
Garage: 2
Heating: Forced Air
Home Style: Contemporary, Ranch/Rambler
Lot Size: 0.22 Acres
Roof Type: Architectural Shingle
Stories: 1.0
Taxes: $1,340
Year Built: 2008
Feature Descriptions
Accessibility: 2+ Access Exits
Additional Structures: Above Grade, Below Grade
Appliances: Stainless Steel Appliances, Oven/Range - Electric, Exhaust Fan, Refrigerator, Icemaker, Dishwasher, Disposal, Microwave, Washer, Dryer, Water Heater
Building Name: NONE AVAILABLE
Community Amenities: Retirement Community, Community Center, Fitness Center, Swimming Pool, Game Room, Library
Condo/Coop Fee: $410.00/Monthly
Days on Site: 61
Electric: 200+ Amp Service, Circuit Breakers
Exterior: Frame, Vinyl Siding
Exterior: Sidewalks
Fireplace: Electric
Flooring: Luxury Vinyl Plank
Interior: Entry Level Bedroom, Bathroom - Jetted Tub, Bathroom - Stall Shower, Ceiling Fan(s), Dining Area, Floor Plan - Open, Kitchen - Island, Primary Bath(s), Walk-in Closet(s), Window Treatments
Lot: Landscaping
Lot Dimensions: 0.22 Acre(S)
Number of Rooms: 7
Parking Features: Concrete Driveway
Parking Notes: 4 Total Parking Spaces
Pet Restrictions: Dogs OK, Cats OK
Rooms: Living Room, Dining Room, Primary Bedroom, Kitchen, Sun/Florida Room, Laundry, Bathroom 1,Primary Bathroom, Additional Bedroom
Sewer: Public Sewer
SQFT Above Finished: 1868
SQFT Total Finished: 1868
Structure Type: End of Row/Townhouse
Total Garage/Parking Spaces: 4
Water: Public
Windows: Storm, Screens
Room Sizes
Primary Bedroom: 17 x 13 Level - Main
Additional Bedroom: 13 x 10 Level - Main
Local Schools
School District: INDIAN RIVER
Listed By / Shown By
Listed By
Agency Name: Keller Williams Realty
Agency Phone: 3028561458
Shown By
Agent Name: Marlowe Freeman
Agent Phone: (267) 233-8210
Agency Title: Maverick Realty, LLC

Estimate Your Payment
Estimated Payment
$ 1,017.87 per month $801.20 Principal & Interest $111.67 Property Tax $105.00 Homeowner's InsuranceChange Payment Information

Privacy Policy / DMCA Notice / ADA Accessibility


This site is hosted, designed and copyright
© 1994 - 2026 by
Delta Media Group, Inc. -- Patent Pending --
4 Frankenberry Drive, Unit 138 | MLS# DESU2115332
This townhouse located at 4 Frankenberry Drive, Unit 138, Georgetown, DE 19947 is currently listed for sale with an asking price of $360,000. This property was built in 2008 and has 2 bedrooms and 2 full baths with 1868 sq. ft. Frankenberry Drive, Unit 138 is located in the VILLAGE OF CINDERBERRY subdivision within the INDIAN RIVER school district. Search VILLAGE OF CINDERBERRY real estate on mfreeman.maverickrealtyusa.com today.