Marlowe Freeman
BEDS3
BATHS2 full 1 partial
SQUARE FEET1,508
MLS#DESU2117764
STATUSACTIVE
PROPERTY TYPEResidential - Townhouse
SUBDIVISIONREHOBOTH BEACH GARDENS
SCHOOLCAPE HENLOPEN
Property Description
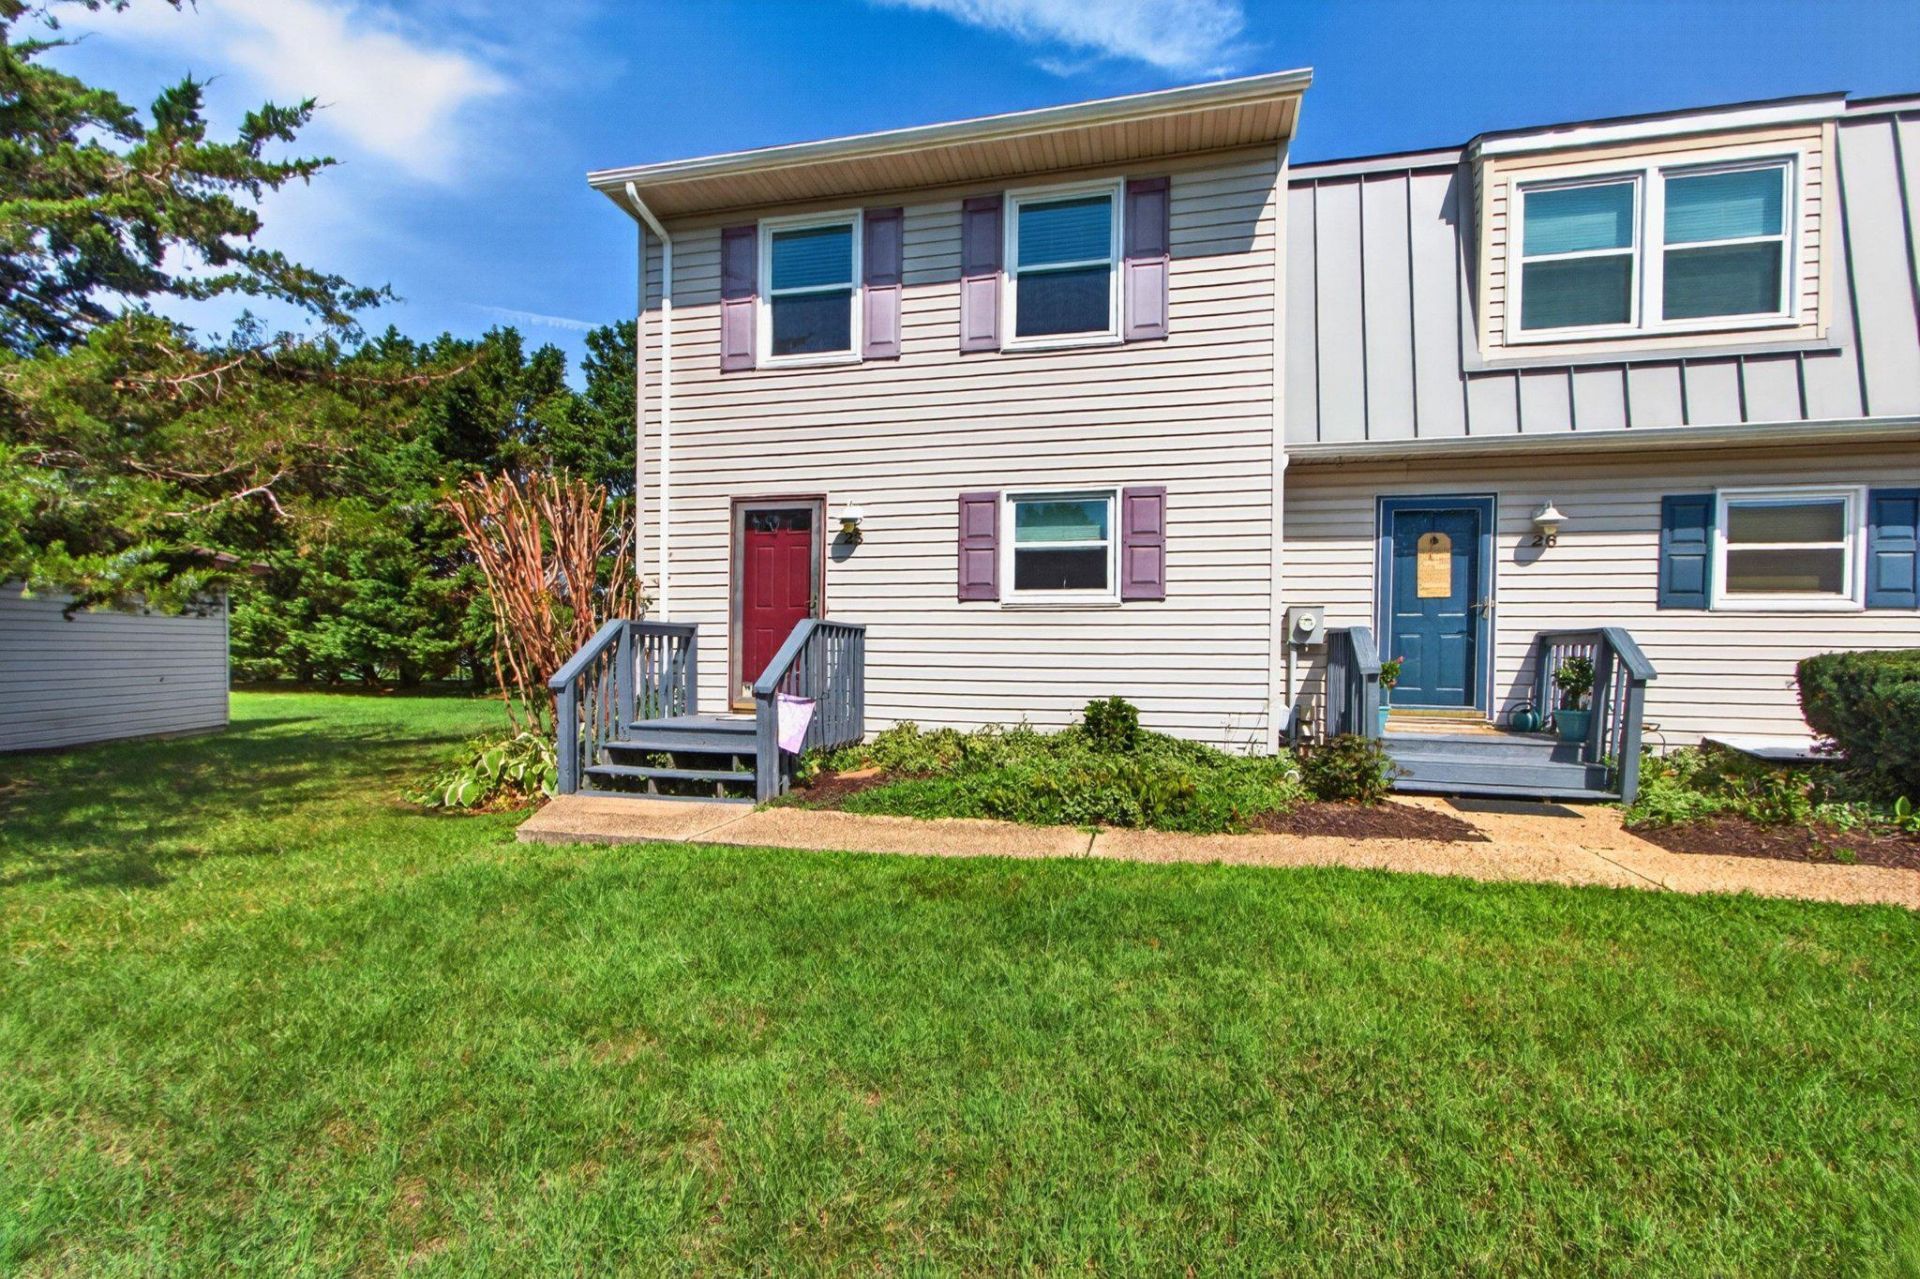
End unit 3 bedroom/2.5 bath townhome that has been freshly painted and recently updated. Features include LVP and tile flooring throughout first floor living areas, kitchen with stainless appliances, granite countertops, white cabinetry & pantry, large living space with corner wood-burning fireplace, sunroom with storage, outdoor brick paver patio that adjoins open space and outdoor shower. Updated windows and encapsulated/conditioned crawl space for energy savings and additional comfort. Located 1 1/4 mile to Rehoboth Beach, Dewey Beach and the Rehoboth Boardwalk. Easily accessible to restaurants, shopping, gym, grocery store, Grove Park and Breakwater Junction Trail. Condo fee includes roof, siding, crawl space, lawn and road maintenance, trash, plus community pool and tennis/pickleball court. Weekly rentals allowed. Schedule your tour today!
Property Features
Property Type: Residential - Townhouse
Cooling: Central A/C
Fireplaces: 1
Fuel Type: Electric
Heating: Forced Air, Heat Pump(s), Wood Burn Stove
Roof Type: Architectural Shingle
Stories: 2.0
Taxes: $869
Year Built: 1984
Feature Descriptions
Additional Structures: Above Grade, Below Grade
Appliances: Dishwasher, Dryer - Electric, Refrigerator, Washer
Building Name: NONE AVAILABLE
Community Amenities: Pool - Outdoor, Swimming Pool, Tennis Courts, Reserved/Assigned Parking
Condo/Coop Fee: $413.00/Monthly
Days on Site: 26
Exterior: Outside Shower, Secure Storage
Exterior: Stick Built, Vinyl Siding
Fencing: Partially
Fireplace: Wood
Flooring: Laminate Plank, Carpet, Tile/Brick
Interior: Bathroom - Stall Shower, Ceiling Fan(s), Wet/Dry Bar, Bathroom - Tub Shower, Combination Dining/Living
Lot: Backs - Open Common Area, Backs to Trees, Corner
Number of Rooms: 6
Parking Features: Assigned, Paved Parking
Parking Notes: 2 Total Parking Spaces
Pet Restrictions: Cats OK, Dogs OK
Rooms: Living Room, Kitchen, Sun/Florida Room
Sewer: Public Sewer
Special View Info: Courtyard, Garden/Lawn, Street
SQFT Above Finished: 1508
SQFT Total Finished: 1508
Structure Type: End of Row/Townhouse
Total Garage/Parking Spaces: 2
Water: Public
Windows: Double Pane, Vinyl Clad
Local Schools
High School: CAPE HENLOPEN
Middle School: BEACON
Elementary School: REHOBOTH
School District: CAPE HENLOPEN
Listed By / Shown By
Listed By
Agency Name: Jack Lingo - Rehoboth
Agency Phone: 3022273883
Shown By
Agent Name: Marlowe Freeman
Agent Phone: (267) 233-8210
Agency Title: Maverick Realty, LLC

Estimate Your Payment
Estimated Payment
$ 1,466.96 per month $1,232.96 Principal & Interest $72.42 Property Tax $161.58 Homeowner's InsuranceChange Payment Information

Privacy Policy / DMCA Notice / ADA Accessibility


This site is hosted, designed and copyright
© 1994 - 2026 by
Delta Media Group, Inc. -- Patent Pending --
37285 Martin Street, Unit 25 | MLS# DESU2117764
This townhouse located at 37285 Martin Street, Unit 25, Rehoboth Beach, DE 19971 is currently listed for sale with an asking price of $554,000. This property was built in 1984 and has 3 bedrooms and 2 full and 1 partial baths with 1508 sq. ft. Martin Street, Unit 25 is located in the REHOBOTH BEACH GARDENS subdivision within the CAPE HENLOPEN school district. Search REHOBOTH BEACH GARDENS real estate on mfreeman.maverickrealtyusa.com today.