Marlowe Freeman
BEDS3
BATHS2 full 1 partial
SQUARE FEET1,400
MLS#DESU2118422
STATUSACTIVE
PROPERTY TYPEResidential - Townhouse
SUBDIVISIONREHOBOTH BEACH GARDENS
SCHOOLCAPE HENLOPEN
Property Description
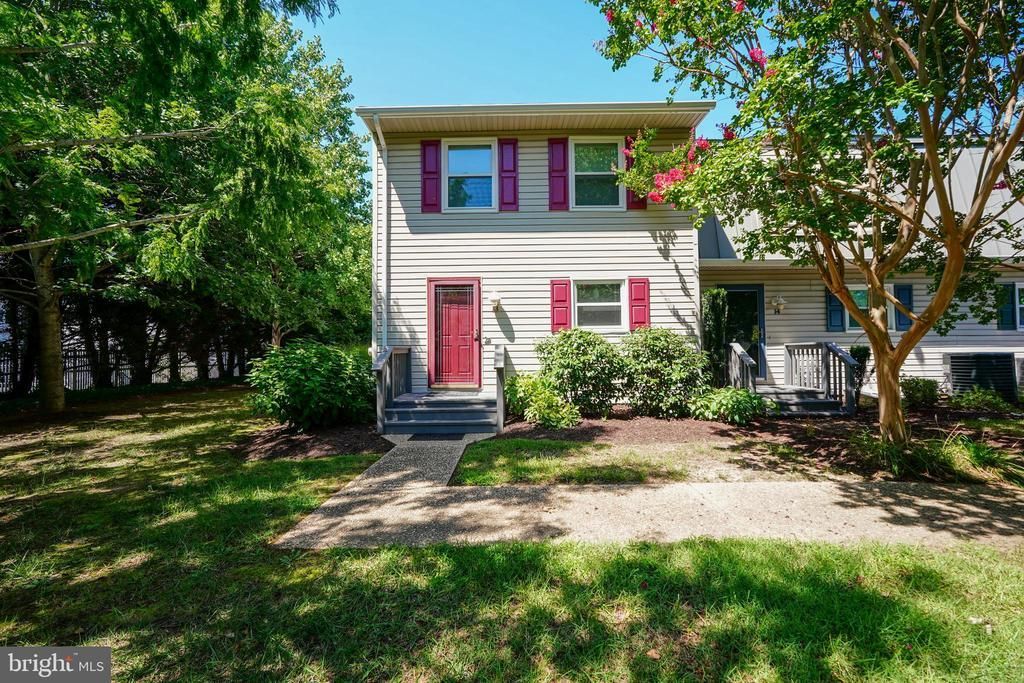
Bright, Spacious Coastal Living Just Minutes from Downtown Rehoboth! Enjoy the perfect blend of coastal charm and everyday convenience in this beautifully appointed end-unit townhouse, situated in a quiet, sought-after community just outside downtown Rehoboth Beach. The prime end-unit position offers added privacy, extra windows, and abundant natural light across three generously sized bedrooms and 2.5 bathrooms—perfect for hosting guests or setting up a dedicated home office. Relax in the expansive living room around a cozy gas fireplace on chilly beach evenings, or unwind year-round on the enclosed porch, an ideal spot for morning coffee and evening entertaining. Whether you are searching for a turnkey weekend getaway, a lucrative vacation rental, or a year-round coastal retreat, this property puts you just moments from Rehoboth’s iconic boardwalk, award-winning dining, and tax-free boutique shopping, or enjoy the community pool and tennis/pickleball courts. Schedule your private showing today and start living the beach lifestyle!
Property Features
Property Type: Residential - Townhouse
Cooling: Central A/C
Fireplaces: 1
Fuel Type: Electric
Heating: Forced Air
Home Style: Contemporary
Lot Size: 6.10 Acres
Roof Type: Architectural Shingle
Stories: 2.0
Taxes: $858
Year Built: 1983
Feature Descriptions
Additional Structures: Above Grade, Below Grade
Appliances: Dishwasher, Disposal, Microwave, Oven/Range - Electric, Refrigerator, Stainless Steel Appliances, Water Heater, Washer/Dryer Hookups Only
Building Name: NONE AVAILABLE
Community Amenities: Pool - Outdoor, Tennis Courts, Pickleball Courts
Condo/Coop Fee: $413.00/Monthly
Days on Site: 3
Exterior: Outside Shower
Exterior: Stick Built
Fireplace: Wood
Flooring: Luxury Vinyl Plank, Vinyl
Interior: Primary Bath(s), Window Treatments
Lot: Landscaping
Lot Dimensions: 6.10 Acre(S)
Parking Features: Assigned
Pet Restrictions: Case by Case Basis
Rooms: Living Room, Dining Room, Primary Bedroom, Bedroom 2,Bedroom 3,Kitchen, Laundry, Primary Bathroom, Full Bath, Half Bath
Sewer: Public Sewer
Special View Info: Garden/Lawn
SQFT Above Finished: 1400
SQFT Total Finished: 1400
Structure Type: End of Row/Townhouse
Water: Public
Windows: Screens, Storm
Local Schools
School District: CAPE HENLOPEN
Listed By / Shown By
Listed By
Agency Name: Berkshire Hathaway HomeServices PenFed Realty
Agency Phone: 3026456661
Shown By
Agent Name: Marlowe Freeman
Agent Phone: (267) 233-8210
Agency Title: Maverick Realty, LLC

Estimate Your Payment
Estimated Payment
$ 1,506.07 per month $1,268.35 Principal & Interest $71.50 Property Tax $166.22 Homeowner's InsuranceChange Payment Information

Privacy Policy / DMCA Notice / ADA Accessibility


This site is hosted, designed and copyright
© 1994 - 2026 by
Delta Media Group, Inc. -- Patent Pending --
37259 Martin Street, Unit 13 | MLS# DESU2118422
This townhouse located at 37259 Martin Street, Unit 13, Rehoboth Beach, DE 19971 is currently listed for sale with an asking price of $569,900. This property was built in 1983 and has 3 bedrooms and 2 full and 1 partial baths with 1400 sq. ft. Martin Street, Unit 13 is located in the REHOBOTH BEACH GARDENS subdivision within the CAPE HENLOPEN school district. Search REHOBOTH BEACH GARDENS real estate on mfreeman.maverickrealtyusa.com today.