Marlowe Freeman
BEDS3
BATHS2 full
SQUARE FEET1,040
MLS#DESU2119120
STATUSACTIVE
PROPERTY TYPEResidential - Mobile Home
SUBDIVISIONREHOBOTH BAY MHP
SCHOOLCAPE HENLOPEN
Property Description
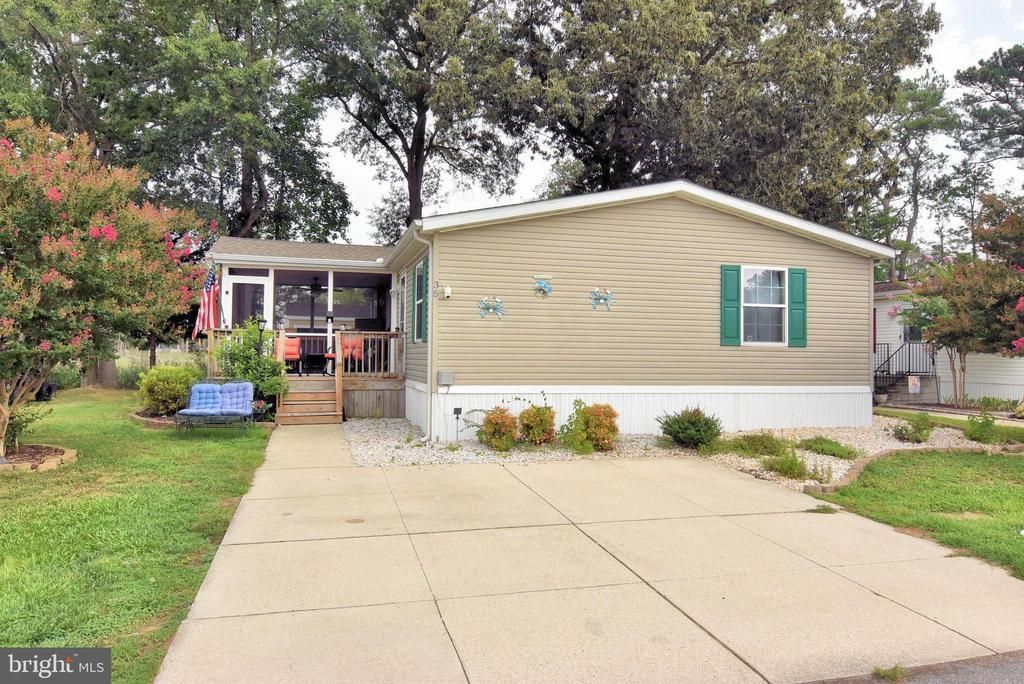
Don't miss the opportunity to own a great year round or beach house in the Rehoboth Bay. Amenities galore including a beach within the community. Home features wetland views, screened porch and deck. Minutes from either Lewes or Rehoboth beaches and all the area restaurants and entertainment.
Property Features
Property Type: Residential - Mobile Home
Cooling: Ceiling Fan(s), Central A/C
Fuel Type: Propane - Leased
Heating: Heat Pump(s)
Home Style: Modular/Pre-Fabricated
Lot Size: 0.12 Acres
Stories: 1.0
Taxes: $234
Year Built: 2003
Feature Descriptions
Accessibility: 2+ Access Exits
Additional Structures: Above Grade, Below Grade
Appliances: Oven/Range - Electric, Water Heater, Washer, Dryer, Extra Refrigerator/Freezer, Microwave, Refrigerator
Building Name: NONE AVAILABLE
Community Amenities: Basketball Courts, Pickleball Courts, Tot Lots/Playground, Beach, Marina/Marina Club, Swimming Pool, Tennis Courts, Boat Ramp, Boat Dock/Slip, Pool - Outdoor
Days on Site: 8
Electric: 200+ Amp Service
Exterior: Flood Lights, Outbuilding(s)
Exterior: Vinyl Siding
Flooring: Engineered Wood
HOA Fee: $25.00/Annually
Interior: Bathroom - Stall Shower, Ceiling Fan(s), Combination Kitchen/Dining, Floor Plan - Open, Kitchen - Eat-In, Primary Bath(s), Walk-in Closet(s)
Lake Name: Rehoboth Bay
Lot: Adjoins - Public Land, Rear Yard, SideYard(s), Trees/Wooded
Lot Dimensions: 0.12 Acre(S)
Parking Notes: 2 Total Parking Spaces
Sewer: Public Sewer
Special View Info: Trees/Woods, Creek/Stream
SQFT Above Finished: 1040
SQFT Total Finished: 1040
Structure Type: Manufactured
Total Garage/Parking Spaces: 2
Water: Community
Water Access: Boat - Powered, Canoe/Kayak, Fishing Allowed, Private Access
Wooded: Yes
Local Schools
School District: CAPE HENLOPEN
Listed By / Shown By
Listed By
Agency Name: RE/MAX Realty Group Rehoboth
Agency Phone: 3022274800
Shown By
Agent Name: Marlowe Freeman
Agent Phone: (267) 233-8210
Agency Title: Maverick Realty, LLC

Estimate Your Payment
Estimated Payment
$ 439.88 per month $371.67 Principal & Interest $19.50 Property Tax $48.71 Homeowner's InsuranceChange Payment Information

Privacy Policy / DMCA Notice / ADA Accessibility


This site is hosted, designed and copyright
© 1994 - 2026 by
Delta Media Group, Inc. -- Patent Pending --
35971 Jake Drive | MLS# DESU2119120
This single family home located at 35971 Jake Drive, Rehoboth Beach, DE 19971 is currently listed for sale with an asking price of $167,000. This property was built in 2003 and has 3 bedrooms and 2 full baths with 1040 sq. ft. Jake Drive is located in the REHOBOTH BAY MHP subdivision within the CAPE HENLOPEN school district. Search REHOBOTH BAY MHP real estate on mfreeman.maverickrealtyusa.com today.