Marlowe Freeman
BEDS3
BATHS2 full
SQUARE FEET1,534
MLS#DESU2118510
STATUSACTIVE
PROPERTY TYPEResidential - Single Family
SCHOOLLAUREL
Property Description
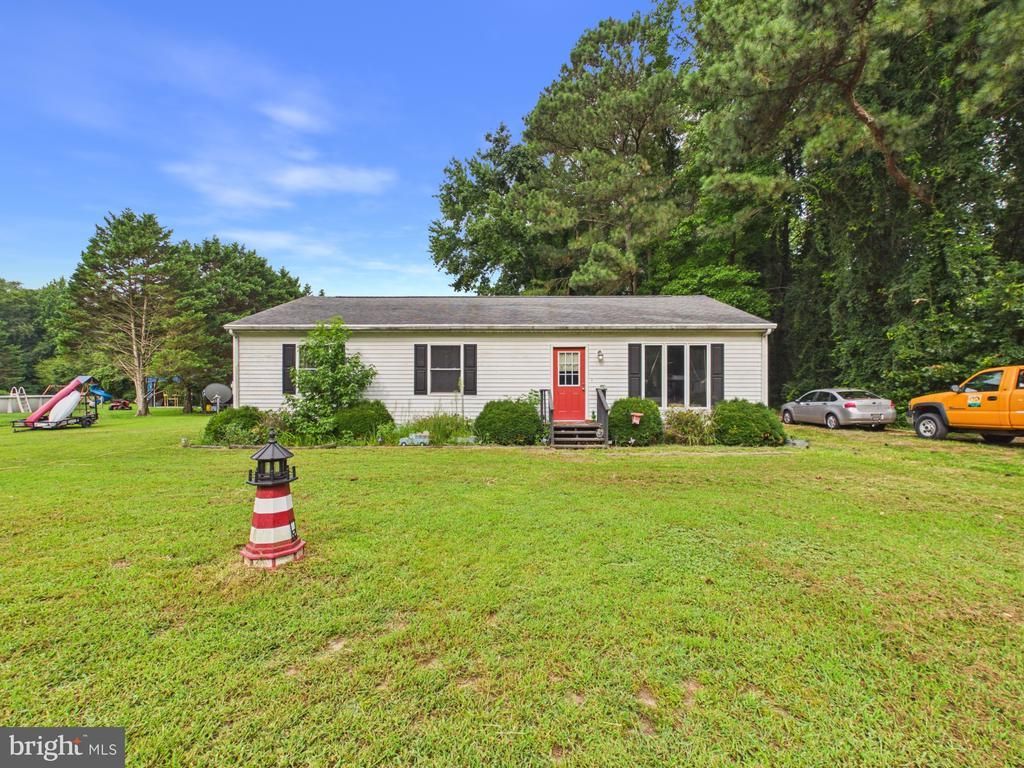
Unrestricted acreage, outdoor luxury, and sun-soaked single-story living converge in this captivating 3-bedroom, 2-bathroom ranch set on a sprawling 0.75-acre lot in Laurel’s peaceful Little Creek Hundred. Step inside to an airy, light-filled open concept elevated by dramatic vaulted ceilings that seamlessly connect the main living spaces. The heart of the home features a generous kitchen equipped with ample cabinetry, extensive counter space, and an effortless flow designed for hosting. Unwind in the private primary suite, highlighting a full ensuite bath and a spacious walk-in closet, complemented by two additional well-proportioned bedrooms. Outside, your private backyard sanctuary centers around a sparkling pool, perfect for summer relaxation and outdoor gatherings with zero HOA restrictions to limit your lifestyle. A detached single-car garage features a complete upstairs apartment, offering the ideal setup for guest quarters, a private home office, or multi-generational living. Located just minutes from Trap Pond State Park, local waterfront dining, and easy access to coastal gateways, this turn-key Delaware retreat offers the perfect balance of rural tranquility and modern convenience.
Property Features
Property Type: Residential - Single Family
Cooling: Central A/C, Window Unit(s)
Fuel Type: Natural Gas, Electric
Garage: 1
Heating: Baseboard - Electric
Home Style: Ranch/Rambler
Lot Size: 0.75 Acres
Roof Type: Shingle
Stories: 1.0
Taxes: $921
Year Built: 1997
Feature Descriptions
Additional Structures: Above Grade, Below Grade
Appliances: Oven/Range - Electric, Dishwasher, Refrigerator, Washer, Dryer, Microwave, Water Heater
Building Name: NONE AVAILABLE
Days on Site: 11
Electric: 200+ Amp Service, Circuit Breakers
Exterior: Exterior Lighting
Exterior: Stick Built
Flooring: Vinyl, Carpet
Interior: Ceiling Fan(s), Carpet, Window Treatments, Bathroom - Stall Shower, Breakfast Area, Combination Dining/Living, Combination Kitchen/Dining, Combination Kitchen/Living, Entry Level Bedroom, Primary Bath(s), Walk-in Closet(s)
Lot Dimensions: 0.75 Acre(S)
Number of Rooms: 5
Parking Notes: 1 Total Parking Spaces
Sewer: On Site Septic
SQFT Above Finished: 1534
SQFT Total Finished: 1534
Structure Type: Detached
Swimming Pool: Above Ground
Total Garage/Parking Spaces: 1
Water: Public
Local Schools
School District: LAUREL
Listed By / Shown By
Listed By
Agency Name: The Parker Group
Agency Phone: 3022176692
Shown By
Agent Name: Marlowe Freeman
Agent Phone: (267) 233-8210
Agency Title: Maverick Realty, LLC

Estimate Your Payment
Estimated Payment
$ 912.47 per month $738.89 Principal & Interest $76.75 Property Tax $96.83 Homeowner's InsuranceChange Payment Information

Privacy Policy / DMCA Notice / ADA Accessibility


This site is hosted, designed and copyright
© 1994 - 2026 by
Delta Media Group, Inc. -- Patent Pending --
34222 Bi State Boulevard | MLS# DESU2118510
This single family home located at 34222 Bi State Boulevard, Laurel, DE 19956 is currently listed for sale with an asking price of $332,000. This property was built in 1997 and has 3 bedrooms and 2 full baths with 1534 sq. ft. Bi State Boulevard is located within the LAUREL school district. Search Laurel real estate on mfreeman.maverickrealtyusa.com today.