Marlowe Freeman
BEDS3
BATHS2 full
SQUARE FEET1,892
MLS#DESU2117244
STATUSACTIVE
PROPERTY TYPEResidential - Single Family
SUBDIVISIONHERITAGE SHORES
SCHOOLWOODBRIDGE
Property Description
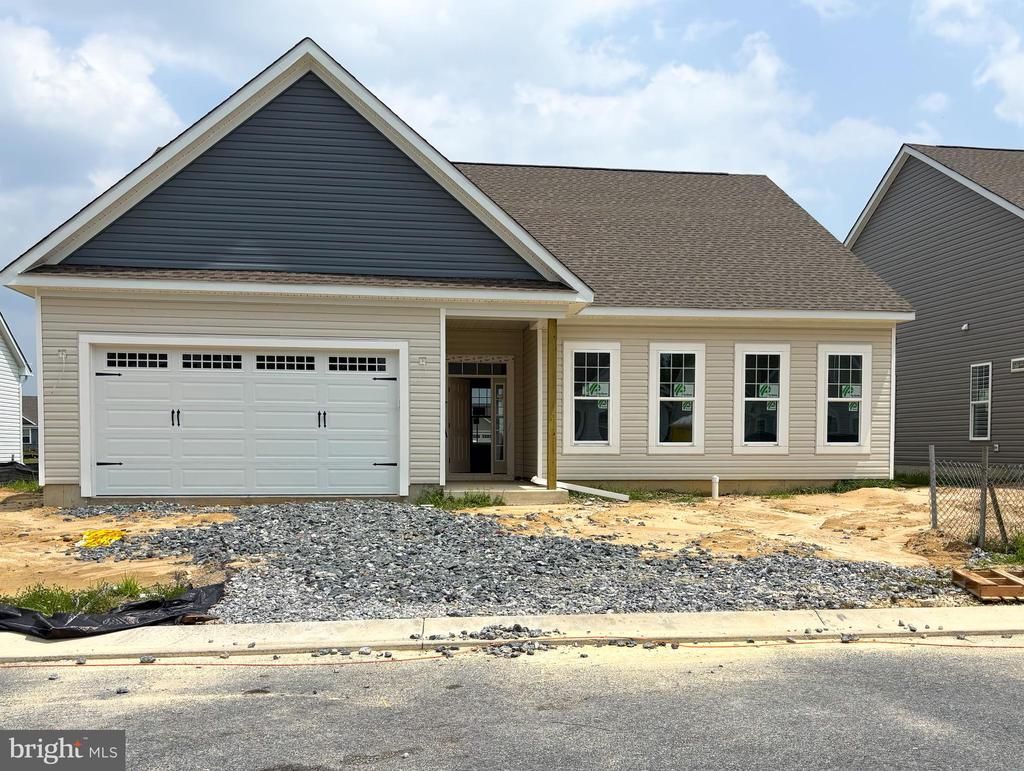
Enjoy the ease of brand-new, low-maintenance living in this beautifully designed home featuring 10' ceilings, abundant natural light, and an open-concept layout perfect for entertaining. The gourmet kitchen showcases quartz countertops, white cabinetry, stainless steel appliances, and a gas range, while the spacious screened porch invites you to relax and enjoy the outdoors year-round. The private primary suite offers dual walk-in closets and a spa-inspired bath, with two additional bedrooms providing space for guests, hobbies, or a home office. Best of all, enjoy the award-winning Heritage Shores lifestyle with resort-style pools, pickleball and tennis courts, walking trails, onsite dining, a championship clubhouse, and a vibrant social calendar. Skip the wait of building and move into a brand-new home soon—plus ask about available builder incentives! Photos of interior are of a similar home; actual home is under construction.
Property Features
Property Type: Residential - Single Family
Cooling: Central A/C
Fuel Type: Natural Gas
Garage: 2
Heating: Forced Air
Home Style: Craftsman
Lot Size: 0.19 Acres
Stories: 1.0
Year Built: 2026
Feature Descriptions
Additional Structures: Above Grade, Below Grade
Appliances: Stainless Steel Appliances
Building Name: NONE AVAILABLE
Days on Site: 32
Exterior: HardiPlank Type
HOA Fee: $330.00/Monthly
Interior: Entry Level Bedroom, Floor Plan - Open, Kitchen - Island, Pantry, Primary Bath(s)
Lot Dimensions: 0.19 Acre(S)
Parking Notes: 2 Total Parking Spaces
Sewer: Public Sewer
SQFT Above Finished: 1892
SQFT Total Finished: 1892
Structure Type: Detached
Total Garage/Parking Spaces: 2
Water: Public
Local Schools
School District: WOODBRIDGE
Listed By / Shown By
Listed By
Agency Name: Brookfield Mid-Atlantic Brokerage, LLC
Agency Phone: 7034203322
Shown By
Agent Name: Marlowe Freeman
Agent Phone: (267) 233-8210
Agency Title: Maverick Realty, LLC

Estimate Your Payment
Estimated Payment
$ 1,082.39 per month $956.97 Principal & Interest $0.00 Property Tax (data not provided by mls) $125.41 Homeowner's InsuranceChange Payment Information

Privacy Policy / DMCA Notice / ADA Accessibility


This site is hosted, designed and copyright
© 1994 - 2026 by
Delta Media Group, Inc. -- Patent Pending --
324 Heritage Shores Circle | MLS# DESU2117244
This single family home located at 324 Heritage Shores Circle, Bridgeville, DE 19933 is currently listed for sale with an asking price of $429,990. This property was built in 2026 and has 3 bedrooms and 2 full baths with 1892 sq. ft. Heritage Shores Circle is located in the HERITAGE SHORES subdivision within the WOODBRIDGE school district. Search HERITAGE SHORES real estate on mfreeman.maverickrealtyusa.com today.