Marlowe Freeman
BEDS3
BATHS2 full 1 partial
SQUARE FEET1,751
MLS#DESU2118004
STATUSPENDING
PROPERTY TYPEResidential - Single Family
SUBDIVISIONDAGSBORO TRACE
SCHOOLINDIAN RIVER
Property Description
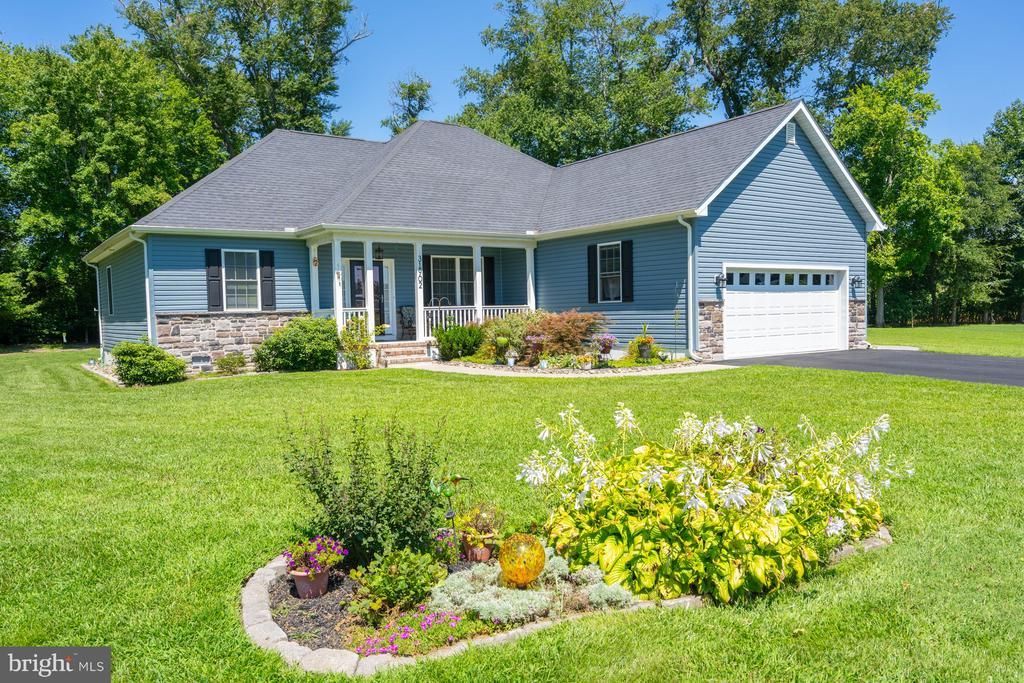
Welcome home to your 3-bedroom, 2 bath, & 2 car garage ranch style home located on .5 of an acre between Bethany Beach & Millsboro. As you enter your new home you are greeted by a open living and kitchen area. Kitchen offers granite counter tops, 42-inch cabinetry, Stainless appliances, eat-in area, island, and LVP flooring. The bright living area allows room for entertainment or relaxing. The split bedroom floor plan provides guest 2 bedrooms with a common bathroom. The owner's bedroom offers a walk-in closet, tiled shower, double sink, and room for a sitting area. The laundry room also has a 2nd refrigerator. The additional 3 season room that flows to the outdoor patio provides additional outdoor living space. Leaf filter has been installed along with an exterior shed and irrigated lawn with mature landscape still allows room to make it your own. Don't let this value of a home slip through your chances of owning near the Beach. Schedule your appointment today.
Property Features
Property Type: Residential - Single Family
Cooling: Central A/C
Fuel Type: Electric
Garage: 2
Heating: Heat Pump - Electric BackUp
Home Style: Contemporary
Lot Size: 0.50 Acres
Roof Type: Architectural Shingle
Stories: 1.0
Taxes: $795
Year Built: 2021
Feature Descriptions
Additional Structures: Above Grade, Below Grade
Appliances: Built-In Microwave, Dishwasher, Dryer, Oven/Range - Electric, Refrigerator, Stainless Steel Appliances, Washer, Water Heater
Building Name: NONE AVAILABLE
Community Amenities: Common Grounds
Days on Site: 20
Electric: 200+ Amp Service
Exterior: Stick Built
Flooring: Carpet, Luxury Vinyl Plank
HOA Fee: $400.00/Annually
Interior: Breakfast Area, Carpet, Ceiling Fan(s), Combination Dining/Living, Entry Level Bedroom, Floor Plan - Open, Kitchen - Island, Primary Bath(s), Recessed Lighting, Walk-in Closet(s), Window Treatments
Lot Dimensions: 0.50 Acre(S)
Parking Notes: 2 Total Parking Spaces
Sewer: Capping Fill, Nitrogen Removal System
SQFT Above Finished: 1751
SQFT Total Finished: 1751
Structure Type: Detached
Total Garage/Parking Spaces: 2
Water: Well
Local Schools
School District: INDIAN RIVER
Listed By / Shown By
Listed By
Agency Name: Patterson-Schwartz-Rehoboth
Agency Phone: 3027036987
Shown By
Agent Name: Marlowe Freeman
Agent Phone: (267) 233-8210
Agency Title: Maverick Realty, LLC

Estimate Your Payment
Estimated Payment
$ 1,188.94 per month $992.60 Principal & Interest $66.25 Property Tax $130.08 Homeowner's InsuranceChange Payment Information

Privacy Policy / DMCA Notice / ADA Accessibility


This site is hosted, designed and copyright
© 1994 - 2026 by
Delta Media Group, Inc. -- Patent Pending --
31902 Matthew Court | MLS# DESU2118004
This single family home located at 31902 Matthew Court, Dagsboro, DE 19939 is currently listed for sale with an asking price of $445,999. This property was built in 2021 and has 3 bedrooms and 2 full and 1 partial baths with 1751 sq. ft. Matthew Court is located in the DAGSBORO TRACE subdivision within the INDIAN RIVER school district. Search DAGSBORO TRACE real estate on mfreeman.maverickrealtyusa.com today.