Marlowe Freeman
BEDS4
BATHS2 full
SQUARE FEET1,547
MLS#DESU2118366
STATUSACTIVE
PROPERTY TYPEResidential - Single Family
SCHOOLCAPE HENLOPEN
Property Description
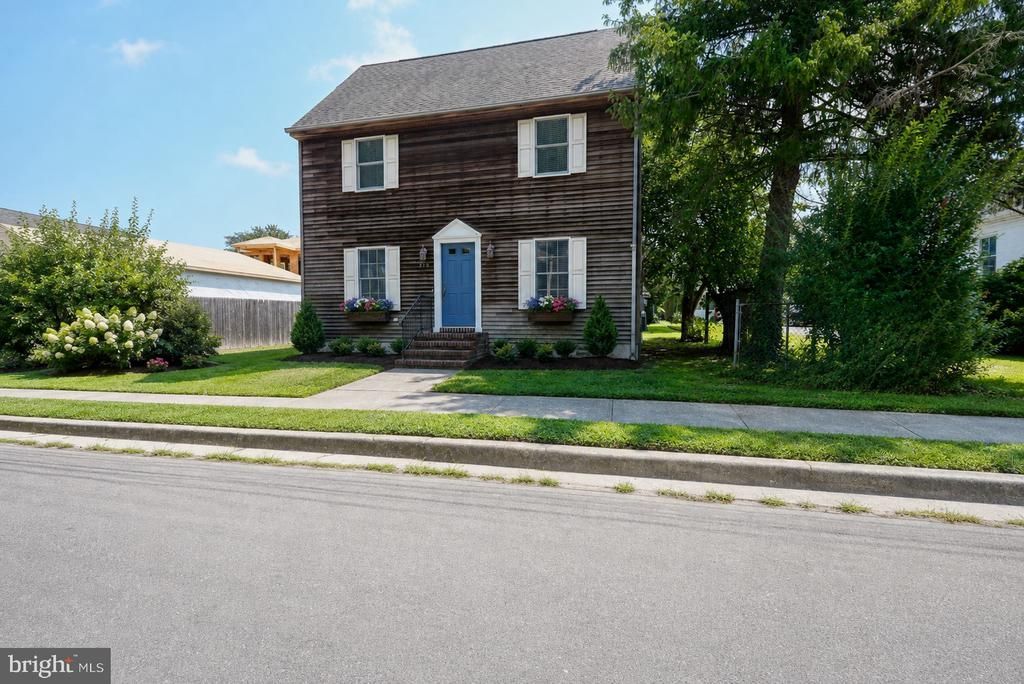
Nestled in the heart of Historic Lewes, this stunning 4-bedroom, 2-bathroom coastal home seamlessly blends historic character with high-end modern luxury. The main level welcomes you with beautiful hardwood flooring and an airy open floor plan centered around a cozy fireplace, making it ideal for both daily living and lively entertainment. At the center of the home, the gourmet kitchen boasts premium granite countertops, sleek stainless steel appliances, and a generous breakfast bar/island perfect for morning coffee or casual dining. Extending the living space outdoors, a serene screened porch offers a quiet spot for breezy dining, while the private roof top deck delivers breathtaking town views and unmatched sunsets. Designed for easy beach living, the property features a convenient outside shower to rinse away the sand, along with a detached one-car garage providing essential parking, beach gear storage, or workshop space. Situated just steps from vibrant downtown shops, world-class dining, and Delaware Bay beaches, this exceptional property offers the ultimate coastal lifestyle. Schedule your private tour today!
Property Features
Property Type: Residential - Single Family
Cooling: Central A/C
Fireplaces: 1
Fuel Type: Electric
Garage: 1
Heating: Heat Pump(s)
Home Style: Colonial, Contemporary
Lot Size: 0.11 Acres
Roof Type: Architectural Shingle
Stories: 2.0
Taxes: $2,833
Year Built: 1990
Feature Descriptions
Accessibility: Level Entry - Main
Additional Structures: Above Grade, Below Grade
Appliances: Dishwasher, Disposal, Dryer, Exhaust Fan, Microwave, Oven/Range - Electric, Range Hood, Refrigerator, Stainless Steel Appliances, Washer, Water Heater
Building Name: NONE AVAILABLE
Days on Site: 1
Exterior: Outside Shower
Exterior: Cedar, Stick Built
Flooring: Hardwood, Carpet, Ceramic Tile
Interior: Ceiling Fan(s), Entry Level Bedroom, Floor Plan - Open, Kitchen - Island, Pantry, Upgraded Countertops, Walk-in Closet(s), Window Treatments
Lot: Landscaping
Lot Dimensions: 0.11 Acre(S)
Parking Notes: 6 Total Parking Spaces
Rooms: Living Room, Dining Room, Bedroom 2,Bedroom 3,Bedroom 4,Kitchen, Bedroom 1,Bathroom 1,Bathroom 2,Screened Porch
Sewer: Public Sewer
SQFT Above Finished: 1547
SQFT Total Finished: 1547
Structure Type: Detached
Total Garage/Parking Spaces: 6
Water: Public
Windows: Screens
Local Schools
School District: CAPE HENLOPEN
Listed By / Shown By
Listed By
Agency Name: Berkshire Hathaway HomeServices PenFed Realty
Agency Phone: 3026456661
Shown By
Agent Name: Marlowe Freeman
Agent Phone: (267) 233-8210
Agency Title: Maverick Realty, LLC

Estimate Your Payment
Estimated Payment
$ 3,067.97 per month $2,503.76 Principal & Interest $236.08 Property Tax $328.13 Homeowner's InsuranceChange Payment Information

Privacy Policy / DMCA Notice / ADA Accessibility


This site is hosted, designed and copyright
© 1994 - 2026 by
Delta Media Group, Inc. -- Patent Pending --
315 Park Avenue | MLS# DESU2118366
This single family home located at 315 Park Avenue , Lewes, DE 19958 is currently listed for sale with an asking price of $1,125,000. This property was built in 1990 and has 4 bedrooms and 2 full baths with 1547 sq. ft. Park Avenue is located within the CAPE HENLOPEN school district. Search Lewes real estate on mfreeman.maverickrealtyusa.com today.