Marlowe Freeman
BEDS3
BATHS2 full
SQUARE FEET1,870
MLS#DESU2118524
STATUSACTIVE
PROPERTY TYPEResidential - Single Family
SUBDIVISIONMARINA AT PEPPERS CREEK
SCHOOLINDIAN RIVER
Property Description
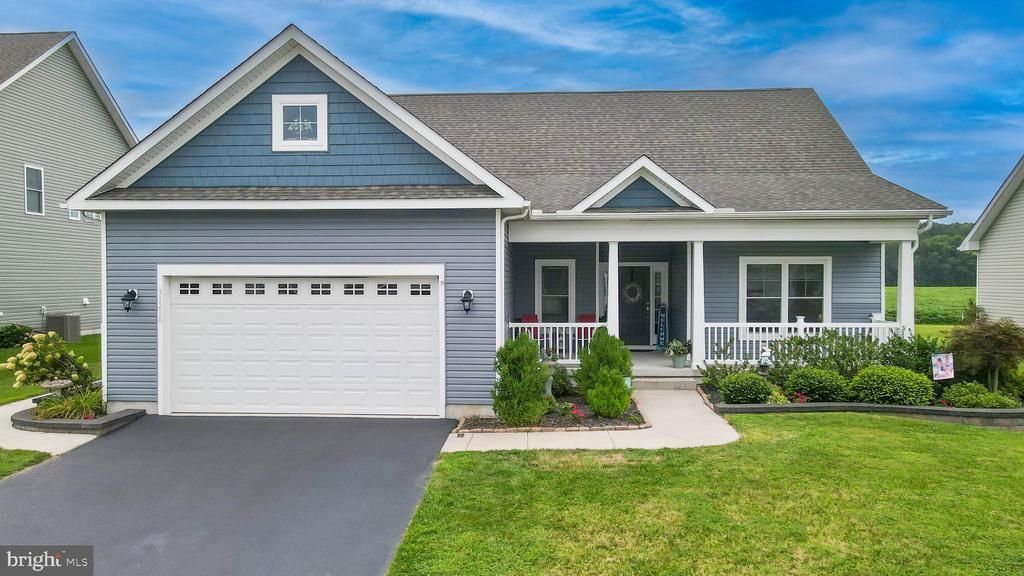
Welcome to 31210 Anchor Watch Loop, a beautifully designed single-level home in The Marina at Pepper’s Creek, a waterfront community in Dagsboro, Delaware. The open-concept floor plan flows seamlessly between the living room, dining area, and spacious kitchen featuring granite countertops, a center island, stainless steel appliances, and access to the bright morning room a sunroom. The desirable split floor plan provides added privacy, with a spacious primary suite featuring a walk-in closet and ensuite bath. Additional highlights include a separate laundry room and attached garage. Outside, enjoy the covered front porch, paved driveway, rear paver patio, and storage shed. The Marina at Pepper’s Creek offers a clubhouse, fitness center, community pool, grilling and fire pit areas. Water access is available for $200/ year and private boat slips may also be available for separate purchase; contact Seascape property management for additional information and availability. Enjoy peaceful coastal living just a short drive from Bethany Beach, Fenwick Island, shopping, dining, and recreation—perfect as a full-time residence or coastal getaway.
Property Features
Property Type: Residential - Single Family
Cooling: Central A/C, Ceiling Fan(s)
Fireplaces: 1
Fuel Type: Electric
Garage: 2
Heating: Heat Pump(s)
Home Style: Ranch/Rambler, Contemporary
Lot Size: 0.19 Acres
Roof Type: Architectural Shingle
Stories: 1.0
Taxes: $1,019
Year Built: 2019
Feature Descriptions
Accessibility: 2+ Access Exits
Additional Structures: Above Grade, Below Grade
Appliances: Dishwasher, Disposal, Icemaker, Microwave, Oven/Range - Electric, Water Heater - Tankless, Refrigerator, Exhaust Fan, Washer, Dryer
Building Name: NONE AVAILABLE
Community Amenities: Community Center, Marina/Marina Club, Pool - Outdoor, Boat Ramp, Fitness Center, Jog/Walk Path, Pier/Dock
Days on Site: 11
Electric: 200+ Amp Service
Exterior: Blown-In Insulation, Stick Built, Vinyl Siding
Exterior: Satellite Dish
HOA Fee: $2404.00/Annually
Interior: Breakfast Area, Ceiling Fan(s), Carpet, Combination Kitchen/Living, Entry Level Bedroom, Floor Plan - Open, Walk-in Closet(s), Upgraded Countertops, Recessed Lighting, Window Treatments
Lake Name: Peppers Creek
Lot Dimensions: 0.19 Acre(S)
Parking Features: Paved Driveway
Parking Notes: 4 Total Parking Spaces
Sewer: Public Sewer
SQFT Above Finished: 1870
SQFT Total Finished: 1870
Structure Type: Detached
Total Garage/Parking Spaces: 4
Water: Public
Water Access: Canoe/Kayak, Boat - Powered, Waterski/Wakeboard, Fishing Allowed, Personal Watercraft (PWC), Private Access
Windows: Green House, Double Pane, Low-E, Insulated, Screens, Vinyl Clad
Local Schools
High School: SUSSEX CENTRAL
School District: INDIAN RIVER
Listed By / Shown By
Listed By
Agency Name: Keller Williams Realty
Agency Phone: 3028561458
Shown By
Agent Name: Marlowe Freeman
Agent Phone: (267) 233-8210
Agency Title: Maverick Realty, LLC

Estimate Your Payment
Estimated Payment
$ 1,217.67 per month $1,001.50 Principal & Interest $84.92 Property Tax $131.25 Homeowner's InsuranceChange Payment Information

Privacy Policy / DMCA Notice / ADA Accessibility


This site is hosted, designed and copyright
© 1994 - 2026 by
Delta Media Group, Inc. -- Patent Pending --
31210 Anchor Watch Loop | MLS# DESU2118524
This single family home located at 31210 Anchor Watch Loop, Dagsboro, DE 19939 is currently listed for sale with an asking price of $450,000. This property was built in 2019 and has 3 bedrooms and 2 full baths with 1870 sq. ft. Anchor Watch Loop is located in the MARINA AT PEPPERS CREEK subdivision within the INDIAN RIVER school district. Search MARINA AT PEPPERS CREEK real estate on mfreeman.maverickrealtyusa.com today.