Marlowe Freeman
BEDS6
BATHS2 full 1 partial
SQUARE FEET1,950
MLS#DESU2115976
STATUSACTIVE
PROPERTY TYPEResidential - Single Family
SCHOOLCAPE HENLOPEN
Property Description
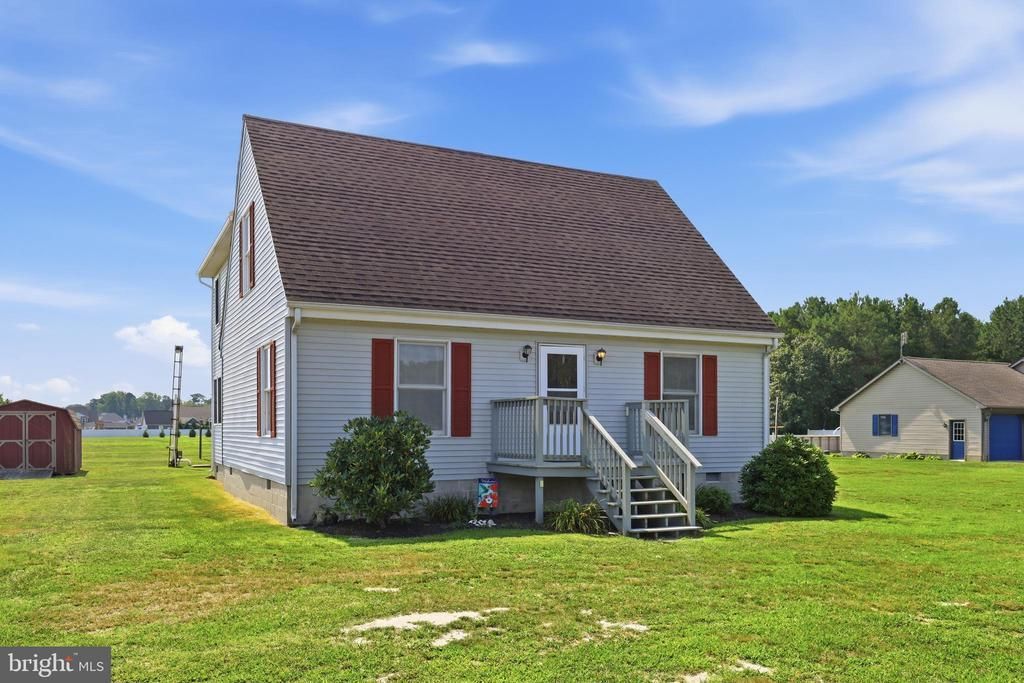
Welcome to 31158 Phillips Branch Road, a spacious 6-bedroom, 2.5-bath home situated on approximately 1 acre with no HOA. Ideally located just minutes from both downtown Lewes and Rehoboth Beach, you'll enjoy convenient access to Delaware's award-winning beaches, shopping, dining, golf courses, state parks, and countless coastal attractions. With six bedrooms and generous living space, this home offers exceptional flexibility for a primary residence, vacation retreat, or a property that may appeal to buyers seeking rental or income-producing potential, subject to local regulations and buyer due diligence. The expansive one-acre lot provides plenty of space for outdoor entertaining, gardening, recreational vehicles, or simply enjoying the privacy of your own property—all without HOA restrictions. Whether you're looking for a full-time residence, a beach-area getaway, or a home with versatile possibilities, 31158 Phillips Branch Road offers the ideal combination of space, location, and opportunity.
Property Features
Property Type: Residential - Single Family
Cooling: Central A/C
Fuel Type: Electric
Heating: Heat Pump - Electric BackUp
Home Style: Traditional
Lot Size: 1.00 Acres
Roof Type: Asphalt
Stories: 2.0
Taxes: $519
Year Built: 1991
Feature Descriptions
Additional Structures: Above Grade, Below Grade
Appliances: Dishwasher, Refrigerator, Water Heater, Oven/Range - Electric
Building Name: NONE AVAILABLE
Days on Site: 48
Electric: 200+ Amp Service
Exterior: Frame
Exterior: Outbuilding(s)
Flooring: Carpet, Luxury Vinyl Plank
Interior: Ceiling Fan(s), Entry Level Bedroom
Lot Dimensions: 1.00 Acre(S)
Pet Restrictions: No Pet Restrictions
Sewer: Private Septic Tank
SQFT Above Finished: 1950
SQFT Total Finished: 1950
Structure Type: Detached
Utilities: Cable TV Available, Electric Available, Water Available, Sewer Available
Water: Well
Local Schools
School District: CAPE HENLOPEN
Listed By / Shown By
Listed By
Agency Name: Iron Valley Real Estate at The Beach
Agency Phone: 3025418787
Shown By
Agent Name: Marlowe Freeman
Agent Phone: (267) 233-8210
Agency Title: Maverick Realty, LLC

Estimate Your Payment
Estimated Payment
$ 1,100.49 per month $934.74 Principal & Interest $43.25 Property Tax $122.50 Homeowner's InsuranceChange Payment Information

Privacy Policy / DMCA Notice / ADA Accessibility


This site is hosted, designed and copyright
© 1994 - 2026 by
Delta Media Group, Inc. -- Patent Pending --
31158 Phillips Branch Road | MLS# DESU2115976
This single family home located at 31158 Phillips Branch Road, Harbeson, DE 19951 is currently listed for sale with an asking price of $420,000. This property was built in 1991 and has 6 bedrooms and 2 full and 1 partial baths with 1950 sq. ft. Phillips Branch Road is located within the CAPE HENLOPEN school district. Search Harbeson real estate on mfreeman.maverickrealtyusa.com today.