Marlowe Freeman
BEDS3
BATHS2 full
SQUARE FEET1,832
MLS#DESU2116738
STATUSACTIVE UNDER CONTRACT
PROPERTY TYPEResidential - Single Family
SUBDIVISIONEDGEWATER ESTATES
SCHOOLCAPE HENLOPEN
Property Description
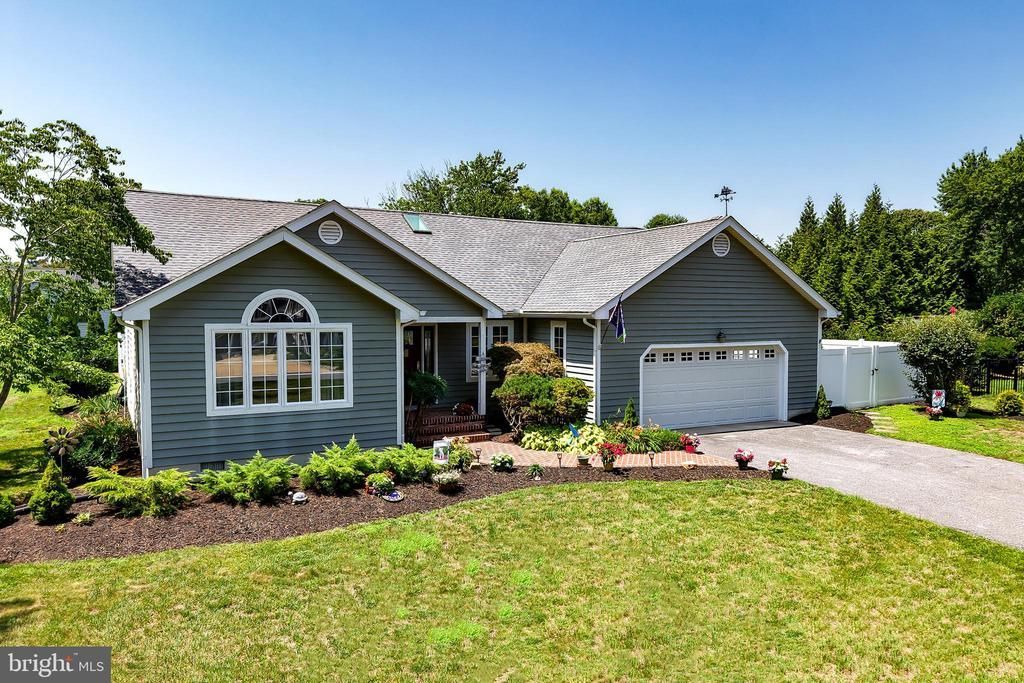
COASTAL INSPIRED RANCHER ON A HALF ACRE IN EDGEWATER ESTATES! Welcome home to this lovingly maintained, 3-bedroom, 2-bathroom, one-level home tucked into the sought-after Edgewater Estates community, one of Lewes' established neighborhoods along the south shore of Red Mill Pond. As you pull up you are greeted by beautiful landscaping and an oversized 2 car garage. Featuring an open floorplan, with one level living, the home offers an abundance of natural light and privacy. Upon entering, you have the first living room. Continuing through, you have the updated kitchen, which is open to the dining room and family room. Additionally, you have a wonderful sunroom that opens up onto the oversized deck in the backyard with privacy fencing and shed for storage. Located on a ½ acre lot, this home offers plenty of space for entertaining, outdoor fun and more. Edgewater Estates is a waterfront community with private access to the pond, as well as across the street from the Lewes Bike Trail. Once Minos Conway Construction is complete, you will be able to drive to Downtown Lewes and the Beaches without ever getting on Rt. 1. Call and schedule a showing today!
Property Features
Property Type: Residential - Single Family
Cooling: Central A/C
Fuel Type: Propane - Owned
Garage: 2
Heating: Forced Air
Home Style: Craftsman, Ranch/Rambler
Lot Size: 0.38 Acres
Roof Type: Shingle
Stories: 1.0
Taxes: $999
Year Built: 1995
Feature Descriptions
Additional Structures: Above Grade, Below Grade
Appliances: Dishwasher, Microwave, Oven/Range - Gas, Refrigerator, Washer, Dryer, Water Heater
Building Name: NONE AVAILABLE
Days on Site: 38
Exterior: Underground Lawn Sprinkler, Outbuilding(s)
Exterior: Frame, Stick Built, Wood Siding
Fencing: Partially, Vinyl, Privacy, Rear
Flooring: Hardwood, Carpet, Tile/Brick
HOA Fee: $100.00/Annually
Interior: Bathroom - Tub Shower, Carpet, Ceiling Fan(s), Dining Area, Entry Level Bedroom, Kitchen - Country, Primary Bath(s), Skylight(s), Upgraded Countertops, Walk-in Closet(s), Wood Floors
Lot: Front Yard, Landscaping, Rear Yard, SideYard(s)
Lot Dimensions: 0.38 Acre(S)
Parking Features: Asphalt Driveway
Parking Notes: 6 Total Parking Spaces
Rooms: Living Room, Dining Room, Primary Bedroom, Kitchen, Sun/Florida Room, Great Room, Laundry, Primary Bathroom, Full Bath, Additional Bedroom
Sewer: Public Sewer
Special View Info: Garden/Lawn
SQFT Above Finished: 1832
SQFT Total Finished: 1832
Structure Type: Detached
Total Garage/Parking Spaces: 6
Water: Well
Windows: Skylights
Local Schools
School District: CAPE HENLOPEN
Listed By / Shown By
Listed By
Agency Name: Berkshire Hathaway HomeServices PenFed Realty
Agency Phone: 3026456661
Shown By
Agent Name: Marlowe Freeman
Agent Phone: (267) 233-8210
Agency Title: Maverick Realty, LLC

Estimate Your Payment
Estimated Payment
$ 1,404.55 per month $1,168.20 Principal & Interest $83.25 Property Tax $153.10 Homeowner's InsuranceChange Payment Information

Privacy Policy / DMCA Notice / ADA Accessibility


This site is hosted, designed and copyright
© 1994 - 2026 by
Delta Media Group, Inc. -- Patent Pending --
30860 Edgewater Drive | MLS# DESU2116738
This single family home located at 30860 Edgewater Drive, Lewes, DE 19958 is currently listed for sale with an asking price of $524,900. This property was built in 1995 and has 3 bedrooms and 2 full baths with 1832 sq. ft. Edgewater Drive is located in the EDGEWATER ESTATES subdivision within the CAPE HENLOPEN school district. Search EDGEWATER ESTATES real estate on mfreeman.maverickrealtyusa.com today.