Marlowe Freeman
BEDS3
BATHS2 full
SQUARE FEET2,000
MLS#DESU2117542
STATUSACTIVE
PROPERTY TYPEResidential - Single Family
SUBDIVISIONWHITE RIVER ESTATES
SCHOOLLAUREL
Property Description
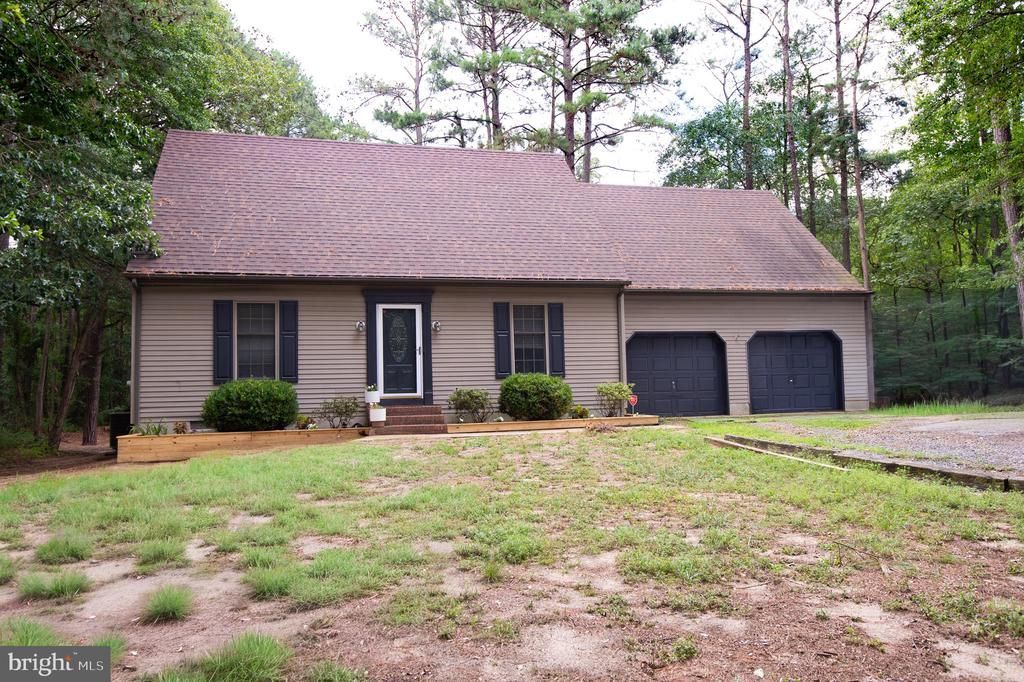
Great location! Looking for peace, privacy, and low-maintenance living? Look no further than 37013 River Road! Complete with a bright open feel, fantastic yard space, and a recent HVAC system for worry-free living. Minutes to town amenities with that quiet Sussex County atmosphere. Add this one to your showing list today!
Property Features
Property Type: Residential - Single Family
Cooling: Central A/C, Ceiling Fan(s)
Fuel Type: Electric
Garage: 2
Heating: Heat Pump(s)
Home Style: Cape Cod
Lot Size: 0.60 Acres
Roof Type: Architectural Shingle
Stories: 2.0
Taxes: $942
Year Built: 1994
Feature Descriptions
Accessibility: Level Entry - Main
Additional Structures: Above Grade, Below Grade
Appliances: Dishwasher, Refrigerator, Oven/Range - Electric, Water Heater, Built-In Microwave
Building Name: NONE AVAILABLE
Days on Site: 27
Exterior: Vinyl Siding
Interior: Attic, Entry Level Bedroom, Ceiling Fan(s)
Lot Dimensions: 0.60 Acre(S)
Number of Rooms: 7
Parking Features: Stone Driveway
Parking Notes: 2 Total Parking Spaces
Rooms: Living Room, Dining Room, Primary Bedroom, Bedroom 2,Bedroom 3,Kitchen, Media Room, Bathroom 1,Bathroom 2
Sewer: Low Pressure Pipe (LPP)
SQFT Above Finished: 2000
SQFT Total Finished: 2000
Structure Type: Detached
Total Garage/Parking Spaces: 2
Utilities: Cable TV Available
Water: Well
Room Sizes
Kitchen: 13 x 11 Level - Main
Living Room: 20 x 14 Level - Main
Dining Room: 13 x 13 Level - Main
Media Room: 18 x 17 Level - Upper 1
Bedroom 2: 14 x 13 Level - Main
Primary Bedroom: 23 x 15 Level - Upper 1
Bedroom 3: 13 x 12 Level - Upper 1
Local Schools
School District: LAUREL
Listed By / Shown By
Listed By
Agency Name: Coldwell Banker Realty
Agency Phone: 4105434545
Shown By
Agent Name: Marlowe Freeman
Agent Phone: (267) 233-8210
Agency Title: Maverick Realty, LLC

Estimate Your Payment
Estimated Payment
$ 984.70 per month $801.20 Principal & Interest $78.50 Property Tax $105.00 Homeowner's InsuranceChange Payment Information

Privacy Policy / DMCA Notice / ADA Accessibility


This site is hosted, designed and copyright
© 1994 - 2026 by
Delta Media Group, Inc. -- Patent Pending --
30713 River Road | MLS# DESU2117542
This single family home located at 30713 River Road, Laurel, DE 19956 is currently listed for sale with an asking price of $360,000. This property was built in 1994 and has 3 bedrooms and 2 full baths with 2000 sq. ft. River Road is located in the WHITE RIVER ESTATES subdivision within the LAUREL school district. Search WHITE RIVER ESTATES real estate on mfreeman.maverickrealtyusa.com today.