Marlowe Freeman
BEDS2
BATHS2 full
SQUARE FEET1,752
MLS#DENC2110122
STATUSACTIVE
PROPERTY TYPEResidential - Single Family
SUBDIVISIONTRADITIONS AT CHRISTIANA
SCHOOLCHRISTINA
Property Description
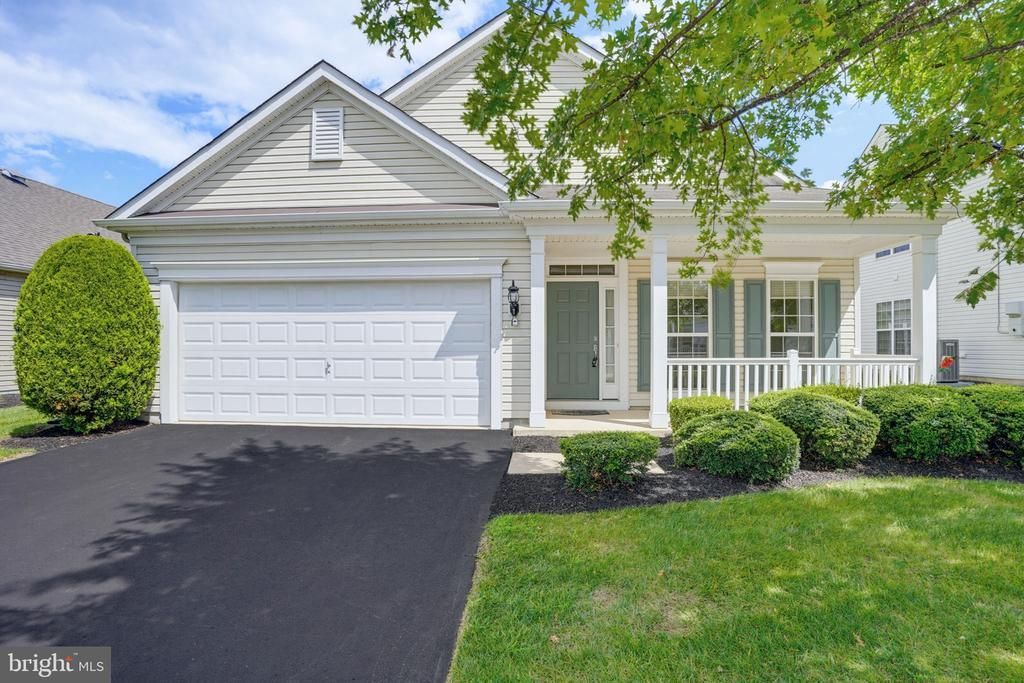
Welcome to 305 Sentinel Lane feels barely lived in—fresh, bright, and beautifully maintained from the moment you step inside. Located in the sought‑after 55+ community of Traditions at Christiana, this home features hardwood floors throughout the main living areas, soft carpeted bedrooms, and cathedral ceilings that fill the space with natural light. The kitchen offers gas cooking, granite countertops, large pantry and a new refrigerator, opening seamlessly into a spacious family room with a cozy gas fireplace. A sunroom adds the perfect bonus space for morning coffee, reading, or simply enjoying the sunshine. With two full baths, comfortable bedrooms, and an easy, open layout, this home is truly move‑in ready and wonderfully inviting. Steps from the clubhouse and minutes to I-95 for easy access to anywhere.
Property Features
Property Type: Residential - Single Family
Cooling: Central A/C
Fireplaces: 1
Fuel Type: Natural Gas
Garage: 2
Heating: Forced Air
Home Style: Ranch/Rambler
Lot Size: 0.14 Acres
Stories: 1.0
Taxes: $3,450
Year Built: 2009
Feature Descriptions
Additional Structures: Above Grade, Below Grade
Building Name: NONE AVAILABLE
Days on Site: 3
Exterior: Vinyl Siding
HOA Fee: $270.00/Monthly
Lot Dimensions: 0.14 Acre(S)
Number of Rooms: 6
Parking Features: Private
Parking Notes: 2 Total Parking Spaces
Rooms: Dining Room, Bedroom 2,Kitchen, Family Room, Bedroom 1,Sun/Florida Room
Sewer: Public Sewer
SQFT Above Finished: 1752
SQFT Total Finished: 1752
Structure Type: Detached
Total Garage/Parking Spaces: 2
Water: Public
Room Sizes
Bedroom 1: 16 x 13 Level - Main
Bedroom 2: 14 x 12 Level - Main
Kitchen: 13 x 13 Level - Main
Dining Room: 13 x 12 Level - Main
Family Room: 17 x 13 Level - Main
Local Schools
School District: CHRISTINA
Listed By / Shown By
Listed By
Agency Name: Patterson-Schwartz-Newark
Agency Phone: 3027337000
Shown By
Agent Name: Marlowe Freeman
Agent Phone: (267) 233-8210
Agency Title: Maverick Realty, LLC

Estimate Your Payment
Estimated Payment
$ 1,432.84 per month $1,012.63 Principal & Interest $287.50 Property Tax $132.71 Homeowner's InsuranceChange Payment Information

Privacy Policy / DMCA Notice / ADA Accessibility


This site is hosted, designed and copyright
© 1994 - 2026 by
Delta Media Group, Inc. -- Patent Pending --
305 Sentinel Lane | MLS# DENC2110122
This single family home located at 305 Sentinel Lane , Newark, DE 19702 is currently listed for sale with an asking price of $455,000. This property was built in 2009 and has 2 bedrooms and 2 full baths with 1752 sq. ft. Sentinel Lane is located in the TRADITIONS AT CHRISTIANA subdivision within the CHRISTINA school district. Search TRADITIONS AT CHRISTIANA real estate on mfreeman.maverickrealtyusa.com today.