Marlowe Freeman
BEDS5
BATHS2 full 1 partial
SQUARE FEET2,475
MLS#DENC2109698
STATUSACTIVE
PROPERTY TYPEResidential - Single Family
SUBDIVISIONSHARPLEY
SCHOOLBRANDYWINE
Property Description
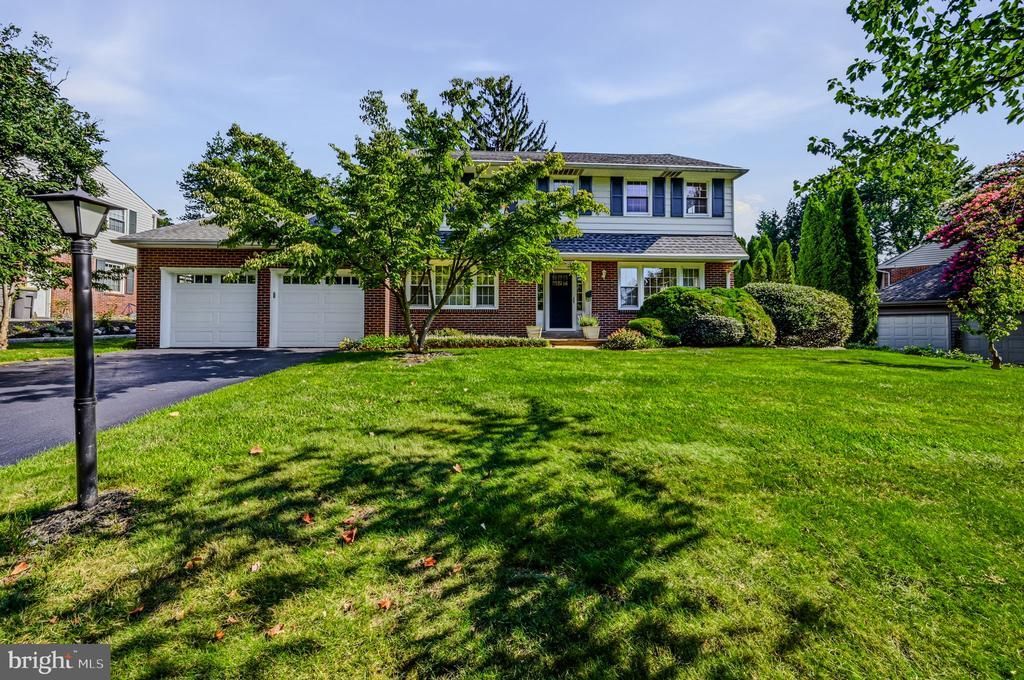
Well Maintained and Updated, on the tree-lined streets of Sharpley, is this 5 Bedroom, 2.5 Bath, 2 Story Single Family Home with over 2500 sq ft of living space. The home has been freshly painted and touched up throughout with neutral colors. There are solid real hardwood floors throughout that can be matched to any buyer’s taste. The home features a formal family room, dining room, living room, and has space that can be used as an office or bonus room. There is 3-season room perfect for entertaining outside or enjoying various weather in the comfort and privacy of your home, and there is a private hedge and tree-lined backyard as well. The full basement is unfinished but has an outside entrance thru Bilco doors and could be turned into many things with the buyer’s imagination. Walk the neighborhood as it has sidewalks throughout, and this home is nestled on the interior of the neighborhood so there is limited traffic in and out. ***Note this property is under active audio and video surveillance.
Property Features
Property Type: Residential - Single Family
Basement: Yes
Basement: Full, Unfinished, Outside Entrance, Walkout Stairs
Cooling: Central A/C
Fireplaces: 1
Fuel Type: Natural Gas
Garage: 2
Heating: Forced Air
Home Style: Colonial
Lot Size: 0.26 Acres
Roof Type: Pitched, Shingle
Stories: 2.0
Taxes: $4,556
Year Built: 1968
Feature Descriptions
Additional Structures: Above Grade, Below Grade
Appliances: Cooktop, Oven - Wall, Oven - Self Cleaning, Dishwasher, Disposal
Days on Site: 10
Electric: 200+ Amp Service, Circuit Breakers
Exterior: Sidewalks, Street Lights
Exterior: Brick, Vinyl Siding
Fireplace: Brick
Flooring: Wood
HOA Fee: $50.00/Annually
Interior: Primary Bath(s), Skylight(s), Kitchen - Eat-In
Lot: Level, Open
Lot Dimensions: 0.26 Acre(S)
Number of Rooms: 11
Parking Notes: 2 Total Parking Spaces
Rooms: Living Room, Dining Room, Primary Bedroom, Bedroom 2,Bedroom 3,Kitchen, Family Room, Bedroom 1,Other, Attic
Sewer: Public Sewer
SQFT Above Finished: 2475
SQFT Total Finished: 2475
Structure Type: Detached
Total Garage/Parking Spaces: 2
Utilities: Cable TV
Water: Public
Room Sizes
Primary Bedroom: 14 x 15 Level - Upper 1
Bedroom 3: 13 x 10 Level - Upper 1
Bedroom 1: 14 x 12 Level - Upper 1
Bedroom 2: 15 x 13 Level - Upper 1
Kitchen: 15 x 12 Level - Main
Dining Room: 15 x 12 Level - Main
Family Room: 19 x 13 Level - Main
Living Room: 20 x 14 Level - Main
Other: 14 x 10 Level - Main
Other: 7 x 7 Level - Upper 1
Other: 21 x 12 Level - Main
Local Schools
High School: BRANDYWINE
School District: BRANDYWINE
Listed By / Shown By
Listed By
Agency Name: Precision Real Estate Group LLC
Agency Phone: 3025668289
Shown By
Agent Name: Marlowe Freeman
Agent Phone: (267) 233-8210
Agency Title: Maverick Realty, LLC

Estimate Your Payment
Estimated Payment
$ 2,103.97 per month $1,524.51 Principal & Interest $379.67 Property Tax $199.79 Homeowner's InsuranceChange Payment Information

Privacy Policy / DMCA Notice / ADA Accessibility


This site is hosted, designed and copyright
© 1994 - 2026 by
Delta Media Group, Inc. -- Patent Pending --
303 Spalding Road | MLS# DENC2109698
This single family home located at 303 Spalding Road, Wilmington, DE 19803 is currently listed for sale with an asking price of $685,000. This property was built in 1968 and has 5 bedrooms and 2 full and 1 partial baths with 2475 sq. ft. Spalding Road is located in the SHARPLEY subdivision within the BRANDYWINE school district. Search SHARPLEY real estate on mfreeman.maverickrealtyusa.com today.