Marlowe Freeman
BEDS3
BATHS3 full
SQUARE FEET3,007
MLS#DESU2118396
STATUSACTIVE
PROPERTY TYPEResidential - Single Family
SUBDIVISIONVINCENT OVERLOOK
SCHOOLCAPE HENLOPEN
Property Description
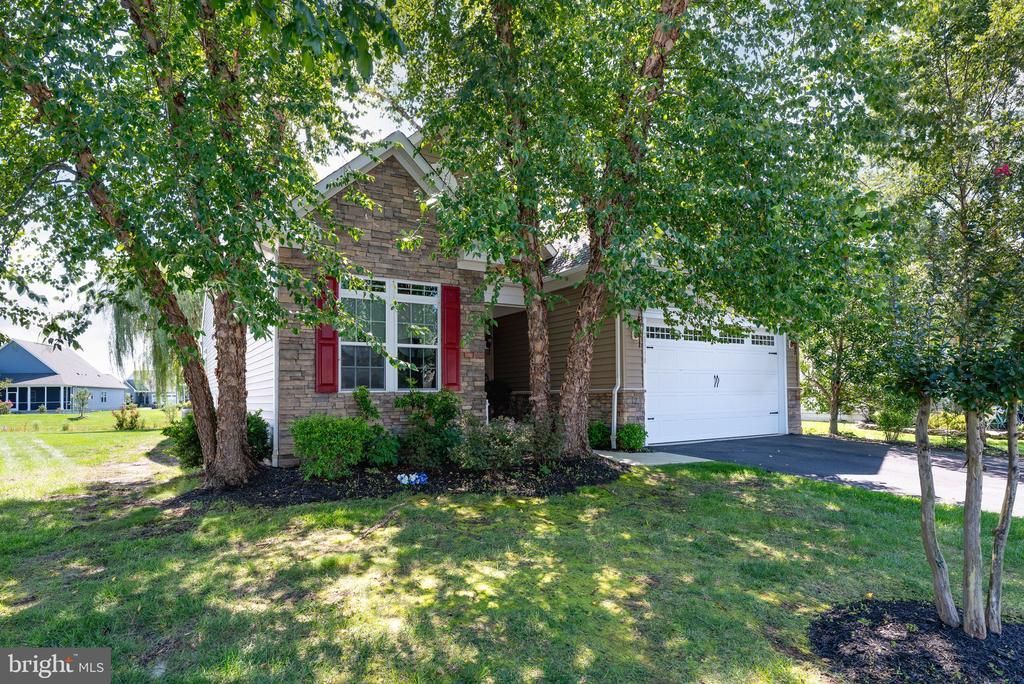
Beautifully maintained 3-bedroom, 3-bath home with a versatile bonus room, 2-car attached garage, and tranquil pond views in a prime Milton location that feels like Lewes—just a 13-minute drive to downtown Lewes and the beaches! From the moment you enter, you'll appreciate the welcoming foyer with a tray ceiling and the home's spacious, thoughtfully designed layout. The first floor features a generous bedroom with an oversized closet and extra-large windows, along with a full bath offering a tub/shower combination. A flexible bonus room with beautiful French doors provides an ideal space for a home office, den, or potential fourth bedroom. The spacious laundry room is conveniently located near the garage entrance and offers plenty of storage and closet space. The large primary suite is a peaceful retreat, complete with a tray ceiling, two walk-in closets, and a spacious en-suite bath featuring dual sinks and a walk-in shower. The open-concept main living area is perfect for everyday living and entertaining, with a vaulted-ceiling living room flowing into the dining area and well-appointed kitchen featuring granite countertops and stainless steel appliances. Step through the living room onto the large screened-in porch and enjoy peaceful pond views with a charming fountain—an ideal setting for morning coffee or evening relaxation. The lawn is equipped with a well irrigation system. Beautiful original hardwood floors flow throughout the downstairs living areas, adding warmth and character to the home. Upstairs, a spacious second living area overlooks the main living room below and provides additional flexible living space. The second floor also includes a third full bath and a large third bedroom with additional storage space and attic access. This home has been exceptionally well cared for, with the air conditioning system serviced in May, new smoke and carbon monoxide detectors installed, a recent complete insect inspection and treatment, and a recent power washing. Residents enjoy an impressive amenity package including a large luxury swimming pool, pickleball courts, and clubhouse with gym. Excellent condition, fantastic location, generous living space, and beautiful pond views make this Milton home a must-see!
Property Features
Property Type: Residential - Single Family
Cooling: Central A/C
Fuel Type: Propane - Metered
Garage: 2
Heating: Forced Air
Home Style: Contemporary
Lot Size: 0.17 Acres
Stories: 2.0
Taxes: $1,126
Year Built: 2010
Feature Descriptions
Accessibility: 2+ Access Exits
Additional Structures: Above Grade, Below Grade
Building Name: NONE AVAILABLE
Days on Site: 10
Exterior: Frame, Aluminum Siding
HOA Fee: $555.00/Quarterly
Lot Dimensions: 0.17 Acre(S)
Parking Features: Asphalt Driveway
Parking Notes: 2 Total Parking Spaces
Pet Restrictions: Dogs OK, Cats OK
Rooms: Office
Sewer: Public Sewer
SQFT Above Finished: 3007
SQFT Total Finished: 3007
Structure Type: Detached
Total Garage/Parking Spaces: 2
Water: Public
Local Schools
School District: CAPE HENLOPEN
Listed By / Shown By
Listed By
Agency Name: Coldwell Banker Premier - Lewes
Agency Phone: 3026452881
Shown By
Agent Name: Marlowe Freeman
Agent Phone: (267) 233-8210
Agency Title: Maverick Realty, LLC

Estimate Your Payment
Estimated Payment
$ 1,327.28 per month $1,090.53 Principal & Interest $93.83 Property Tax $142.92 Homeowner's InsuranceChange Payment Information

Privacy Policy / DMCA Notice / ADA Accessibility


This site is hosted, designed and copyright
© 1994 - 2026 by
Delta Media Group, Inc. -- Patent Pending --
29718 Vincent Village Drive | MLS# DESU2118396
This single family home located at 29718 Vincent Village Drive, Milton, DE 19968 is currently listed for sale with an asking price of $489,999. This property was built in 2010 and has 3 bedrooms and 3 full baths with 3007 sq. ft. Vincent Village Drive is located in the VINCENT OVERLOOK subdivision within the CAPE HENLOPEN school district. Search VINCENT OVERLOOK real estate on mfreeman.maverickrealtyusa.com today.