Marlowe Freeman
BEDS3
BATHS2 full 1 partial
SQUARE FEET1,900
MLS#DESU2118964
STATUSACTIVE
PROPERTY TYPERental - Single Family
SUBDIVISIONFAIRWAY VILLAS
SCHOOLINDIAN RIVER
Property Description
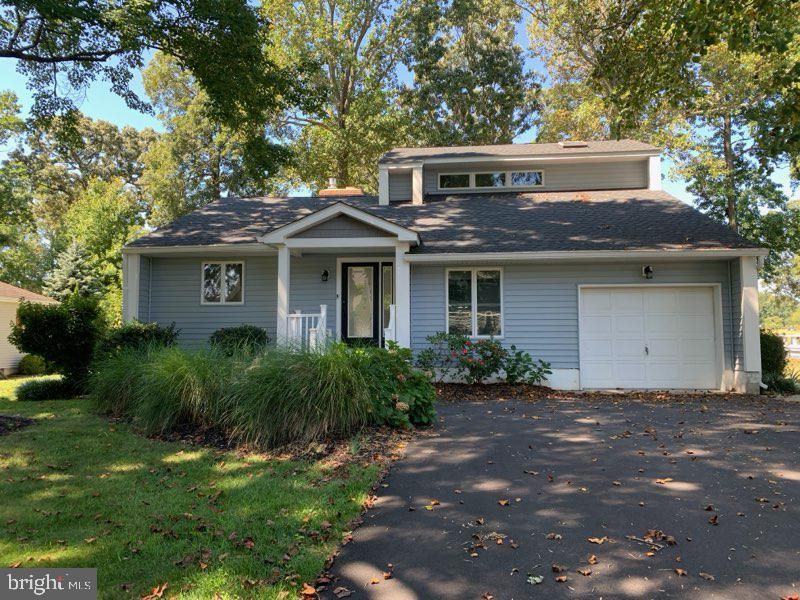
Recently renovated 3 BD / 2.5 BA unfurnished single-family home overlooking the 9th fairway of the private Cripple Creek Golf & Country Club. Beautiful vinyl wood flooring runs throughout the home. The first floor features a spacious kitchen, living room, dining room, primary bedroom with en-suite bath, half bath, and laundry area. Upstairs offers two additional bedrooms, both with balcony access, a full hall bathroom, and generous hallway storage closets. Enjoy relaxing or entertaining on the large back deck overlooking the golf course. The finished basement provides additional cabinet storage, plus a separate unfinished area for extra storage. Club amenities are not included with the rental and must be purchased separately through the Club.
Property Features
Property Type: Rental - Single Family
Basement: Partially Finished
Basement: Yes
Cooling: Central A/C
Fireplaces: 1
Fuel Type: Propane - Metered
Garage: 1 car attached
Heating: Forced Air
Home Style: Coastal, Craftsman
Lot Size: 0.22 Acres
Roof Type: Architectural Shingle
Stories: 3.0
Year Built: 1994
Feature Descriptions
Additional Structures: Above Grade, Below Grade
Appliances: Built-In Microwave, Dishwasher, Disposal, Dryer - Electric, Oven/Range - Electric, Stainless Steel Appliances, Washer, Water Heater
Building Name: NONE AVAILABLE
Days on Site: 7
Electric: 200+ Amp Service, 220 Volts
Exterior: Outside Shower
Exterior: Frame, Aluminum Siding
Fireplace: Gas/Propane
Flooring: Luxury Vinyl Plank
HOA Fee: $600.00/Annually
Interior: Bathroom - Walk-In Shower, Ceiling Fan(s), Entry Level Bedroom, Floor Plan - Open, Formal/Separate Dining Room, Kitchen - Gourmet, Upgraded Countertops, Wainscotting, Window Treatments
Location: Adjoins Golf Course
Lot: Trees/Wooded
Lot Dimensions: 0.22 Acre(S)
Pet Restrictions: Case by Case Basis, Dogs OK, Number Limit, Size/Weight Restriction
Sewer: Public Sewer
Special View Info: Golf Course
SQFT Above Finished: 1900
SQFT Total Finished: 1900
Structure Type: Detached
Total Garage/Parking Spaces: 1
Water: Public
Wooded: Yes
Local Schools
School District: INDIAN RIVER
Listed By / Shown By
Listed By
Agency Name: WILGUS ASSOCIATES B
Agency Phone: 3025397511
Shown By
Agent Name: Marlowe Freeman
Agent Phone: (267) 233-8210
Agency Title: Maverick Realty, LLC


Privacy Policy / DMCA Notice / ADA Accessibility


This site is hosted, designed and copyright
© 1994 - 2026 by
Delta Media Group, Inc. -- Patent Pending --
29580 Turnberry Drive | MLS# DESU2118964
This property located at 29580 Turnberry Drive , Dagsboro, DE 19939 is currently listed for rent with an asking price of $2,600 / Monthly. Turnberry Drive is located within the INDIAN RIVER school district. Search Dagsboro real estate on mfreeman.maverickrealtyusa.com today.