Marlowe Freeman
BEDS3
BATHS2 full
SQUARE FEET1,781
MLS#DESU2077354
STATUSACTIVE
PROPERTY TYPEResidential - Single Family
SUBDIVISIONMONARCH GLEN
SCHOOLCAPE HENLOPEN
Property Description
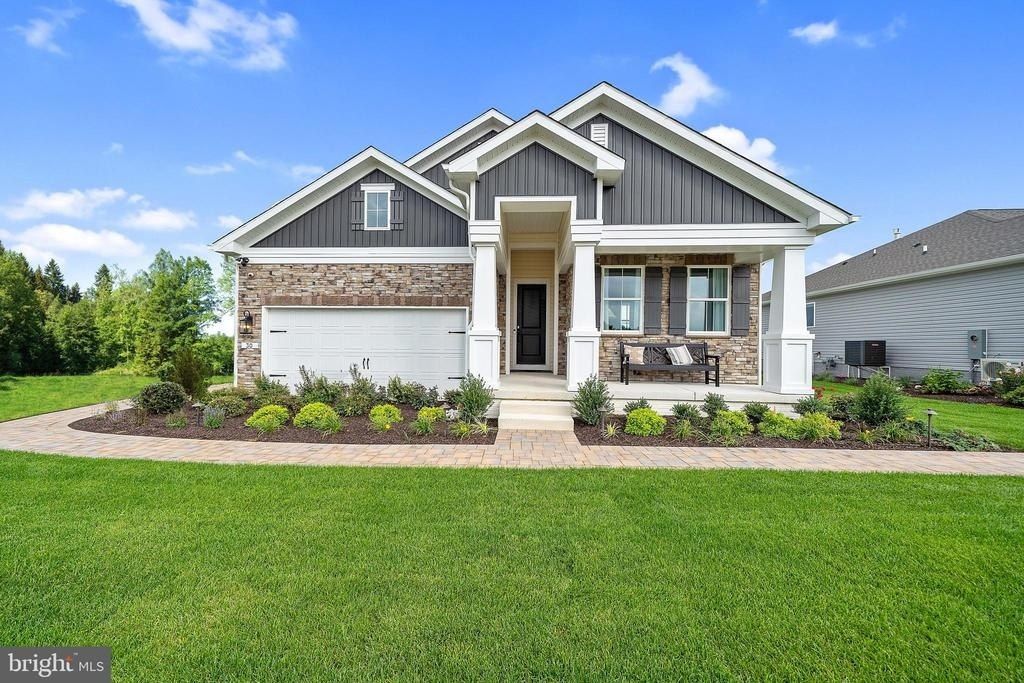
This is a to-be-built home, offering you the opportunity to customize your selections and finishes to suit your personal style and preferences. From the choice of cabinet colors (white or dark) to the granite countertops, appliances, flooring, and lighting, you have the flexibility to make this home uniquely yours. It’s a perfect option for those looking for a home tailored to their taste and needs. Enjoy the beauty of this open floorplan home just as it is, or take the opportunity to elevate your space with one of our upgraded collections. Choose from a Farmhouse, Loft, or Classic finish to add your personal touch and create a home that reflects your unique style. Whether you prefer rustic charm, modern elegance, or timeless sophistication, these upgraded collections provide a range of finishes to suit your taste. For a full list of features for this home, please contact our sales representatives.
Property Features
Property Type: Residential - Single Family
Cooling: Central A/C
Fuel Type: Natural Gas
Garage: 2
Heating: 90% Forced Air
Home Style: Ranch/Rambler
Lot Size: 0.00 Acre(S)
Stories: 1.0
Feature Descriptions
Additional Structures: Above Grade, Below Grade
Building Name: NONE AVAILABLE
Community Amenities: Fitness Center, Club House, Pool - Outdoor, Tennis Courts, Bike Trail
Days on Site: 589
Exterior: Advanced Framing, Blown-In Insulation, Concrete, Viny
HOA Fee: $217.00/Monthly
Lot Dimensions: 0.00 Acre(S)
Parking Notes: 2 Total Parking Spaces
Rooms: Dining Room, Primary Bedroom, Bedroom 2,Bedroom 3,Kitchen, Great Room
Sewer: Public Sewer
SQFT Above Finished: 1781
SQFT Total Finished: 1781
Structure Type: Detached
Total Garage/Parking Spaces: 2
Water: Public
Room Sizes
Primary Bedroom: 12 x 16 Level - Main
Great Room: 13 x 18 Level - Main
Dining Room: 10 x 12 Level - Main
Kitchen: 10 x 13 Level - Main
Bedroom 3: 11 x 10 Level - Main
Bedroom 2: 12 x 10 Level - Main
Local Schools
School District: CAPE HENLOPEN
Listed By / Shown By
Listed By
Agency Name: Delaware Homes Inc
Agency Phone: 3023789510
Shown By
Agent Name: Marlowe Freeman
Agent Phone: (267) 233-8210
Agency Title: Maverick Realty, LLC

Estimate Your Payment
Estimated Payment
$ 1,137.76 per month $1,005.93 Principal & Interest $0.00 Property Tax (data not provided by mls) $131.83 Homeowner's InsuranceChange Payment Information

Privacy Policy / DMCA Notice / ADA Accessibility


This site is hosted, designed and copyright
© 1994 - 2026 by
Delta Media Group, Inc. -- Patent Pending --
28510 Blossom Lane | MLS# DESU2077354
This single family home located at 28510 Blossom Lane, Milton, DE 19968 is currently listed for sale with an asking price of $451,990. This property has 3 bedrooms and 2 full baths with 1781 sq. ft. Blossom Lane is located in the MONARCH GLEN subdivision within the CAPE HENLOPEN school district. Search MONARCH GLEN real estate on mfreeman.maverickrealtyusa.com today.