Marlowe Freeman
BEDS3
BATHS1 full 2 partial
SQUARE FEET2,150
MLS#DENC2109590
STATUSACTIVE
PROPERTY TYPEResidential - Single Family
SUBDIVISIONWILM #03
SCHOOLRED CLAY CONSOLIDATED
Property Description
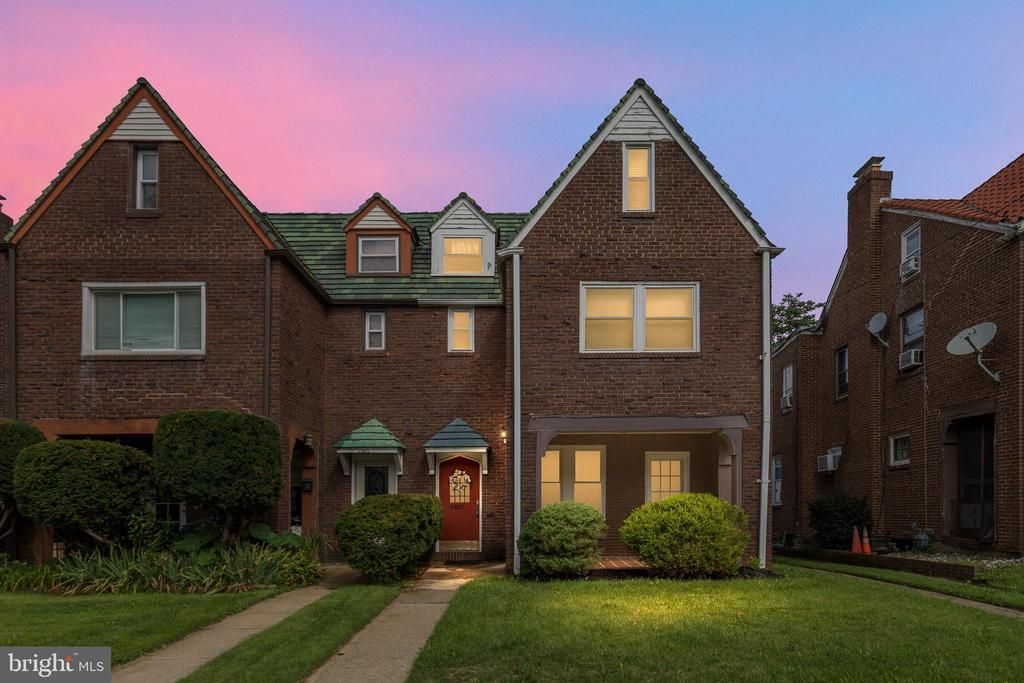
Own a well built home for a very low monthly payment and no down payment!!! Contact us to find out if you qualify! Zero down payment No PMI $5000 grant at settlement. Client not required to be a first-time buyer. This is a property specific loan. Renovations may be included Welcome to this recently refreshed 3-bedroom, 1 full bath, 2 half bath home in Wilmington! Freshly painted throughout with refinished floors and new countertops, this home is move-in ready and full of potential. The partially finished basement offers additional living space, storage, and a convenient half bath. With a functional layout and plenty of updates already completed, this is a great opportunity to make it your own. Conveniently located near shopping, dining, major roadways, and everything Wilmington has to offer.
Property Features
Property Type: Residential - Single Family
Basement: Yes
Basement: Partial
Cooling: Window Unit(s)
Fireplaces: 1
Fuel Type: Natural Gas
Garage: 1
Heating: Hot Water
Home Style: Tudor
Lot Size: 0.07 Acres
Roof Type: Pitched
Stories: 2.0
Taxes: $3,393
Year Built: 1930
Feature Descriptions
Additional Structures: Above Grade, Below Grade
Appliances: Built-In Microwave, Built-In Range, Dishwasher, Refrigerator, Washer, Dryer
Days on Site: 7
Electric: 200+ Amp Service
Exterior: Brick
Exterior: Exterior Lighting
Fireplace: Wood, Equipment, Screen
Flooring: Hardwood
Interior: Attic, Floor Plan - Open, Kitchen - Eat-In
Lot Dimensions: 0.07 Acre(S)
Number of Rooms: 8
Parking Features: Concrete Driveway
Parking Notes: 1 Total Parking Spaces
Rooms: Living Room, Dining Room, Bedroom 2,Bedroom 3,Kitchen, Family Room, Bedroom 1,Laundry, Attic, Bonus Room, Full Bath, Half Bath
Sewer: Public Sewer
SQFT Above Finished: 2150
SQFT Total Finished: 2150
Structure Type: Twin/Semi-Detached
Total Garage/Parking Spaces: 1
Utilities: Cable TV Available, Electric Available, Natural Gas Available, Water Available, Under Ground
Water: Public
Room Sizes
Attic: 20 x 19 Level - Upper 2
Bedroom 1: 14 x 15 Level - Upper 1
Bedroom 2: 13 x 14 Level - Upper 1
Bedroom 3: 11 x 11 Level - Upper 1
Living Room: 16 x 20 Level - Main
Dining Room: 14 x 14 Level - Main
Kitchen: 13 x 9 Level - Main
Bonus Room: 7 x 9 Level - Main
Family Room: 10 x 21 Level - Lower 1
Local Schools
High School: DICKINSON
Middle School: SKYLINE
Elementary School: WARNER
School District: RED CLAY CONSOLIDATED
Listed By / Shown By
Listed By
Agency Name: Crown Homes Real Estate
Agency Phone: 3025046147
Shown By
Agent Name: Marlowe Freeman
Agent Phone: (267) 233-8210
Agency Title: Maverick Realty, LLC

Estimate Your Payment
Estimated Payment
$ 962.15 per month $600.68 Principal & Interest $282.75 Property Tax $78.72 Homeowner's InsuranceChange Payment Information

Privacy Policy / DMCA Notice / ADA Accessibility


This site is hosted, designed and copyright
© 1994 - 2026 by
Delta Media Group, Inc. -- Patent Pending --
2807 N Monroe Street | MLS# DENC2109590
This single family home located at 2807 N Monroe Street, Wilmington, DE 19802 is currently listed for sale with an asking price of $269,900. This property was built in 1930 and has 3 bedrooms and 1 full and 2 partial baths with 2150 sq. ft. N Monroe Street is located in the WILM #03 subdivision within the RED CLAY CONSOLIDATED school district. Search WILM #03 real estate on mfreeman.maverickrealtyusa.com today.