Marlowe Freeman
BEDS3
BATHS2 full
SQUARE FEET1,494
MLS#DESU2119098
STATUSACTIVE
PROPERTY TYPEResidential - Single Family
SCHOOLINDIAN RIVER
Property Description
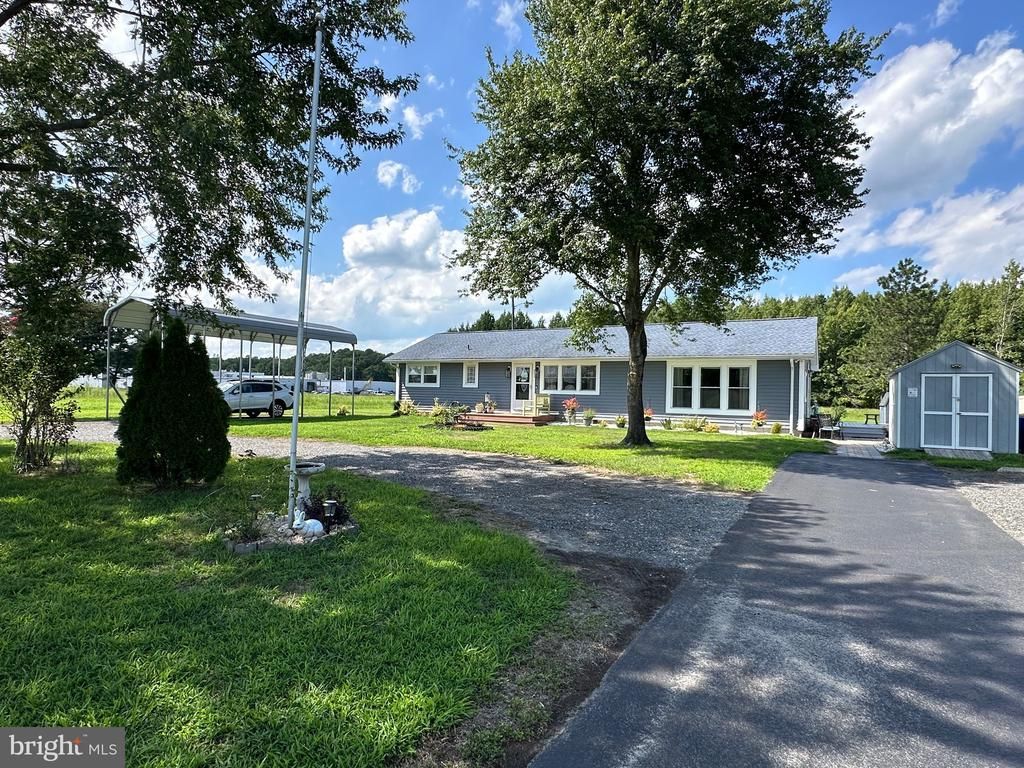
Beautifully and extensively updated, this exceptionally well-maintained home offers easy one level living on a generous .46 acre lot approximately 12 miles from Bethany Beach. The home underwent a major renovation in 2024 that included beautiful wide width LVP flooring throughout the entire home, two fully renovated bathrooms with attractive finishes, updated plumbing and extensive interior and exterior electrical upgrades, along with additional improvements throughout the home. The kitchen was completely remodeled and offers a huge island with granite countertops, stainless steel appliances, and a pantry. Other updates include a new roof in 2017, new siding in 2021, and a new water conditioner in 2023. With lots of windows throughout, the home is sunny and bright with great natural light. There is generous living space, excellent closet storage, and a separate laundry room with convenient rear access. Outside, there is a carport with hurricane anchoring, separate 30 amp and 50 amp electrical service for an RV, an outdoor shower, deck, fenced yard, two sheds, and mature landscaping. Located in the county with no town taxes. This home shows extremely well. The quality of the renovations and pride of ownership are evident throughout. A spacious, move in ready home with a generous lot, desirable features, and convenient access to the beach, shopping and dining.
Property Features
Property Type: Residential - Single Family
Cooling: Central A/C
Fuel Type: Electric
Heating: Heat Pump(s)
Home Style: Ranch/Rambler
Lot Size: 0.46 Acres
Stories: 1.0
Taxes: $586
Year Built: 1970
Feature Descriptions
Additional Structures: Above Grade, Below Grade
Appliances: Built-In Microwave, Dishwasher, Dryer - Electric, Oven/Range - Electric, Refrigerator, Stainless Steel Appliances, Washer, Water Conditioner - Owned, Water Heater
Building Name: NONE AVAILABLE
Days on Site: 3
Exterior: Outside Shower, Outbuilding(s)
Exterior: Vinyl Siding
Fencing: Rear, Chain Link
Flooring: Luxury Vinyl Plank
Interior: Attic, Attic/House Fan, Bathroom - Walk-In Shower, Bathroom - Tub Shower, Ceiling Fan(s), Combination Dining/Living, Combination Kitchen/Dining, Combination Kitchen/Living, Entry Level Bedroom, Floor Plan - Open, Kitchen - Island, Pantry, Recessed Lighting, Upgraded Countertops, Water Treat System, Window Treatments
Lot: Not In Development, Landscaping, Front Yard, Rear Yard
Lot Dimensions: 0.46 Acre(S)
Parking Features: Circular Driveway, Crushed Stone
Parking Notes: 12 Total Parking Spaces
Rooms: Living Room, Dining Room, Kitchen, Laundry
Sewer: On Site Septic
SQFT Above Finished: 1494
SQFT Total Finished: 1494
Structure Type: Detached
Total Garage/Parking Spaces: 12
Water: Well
Local Schools
High School: INDIAN RIVER
Middle School: SELBYVILLE
Elementary School: JOHN M. CLAYTON
School District: INDIAN RIVER
Listed By / Shown By
Listed By
Agency Name: Long & Foster Real Estate, Inc.
Agency Phone: 3025399040
Shown By
Agent Name: Marlowe Freeman
Agent Phone: (267) 233-8210
Agency Title: Maverick Realty, LLC

Estimate Your Payment
Estimated Payment
$ 1,055.47 per month $890.00 Principal & Interest $48.83 Property Tax $116.64 Homeowner's InsuranceChange Payment Information

Privacy Policy / DMCA Notice / ADA Accessibility


This site is hosted, designed and copyright
© 1994 - 2026 by
Delta Media Group, Inc. -- Patent Pending --
26921 Nine Foot Road | MLS# DESU2119098
This single family home located at 26921 Nine Foot Road, Dagsboro, DE 19939 is currently listed for sale with an asking price of $399,900. This property was built in 1970 and has 3 bedrooms and 2 full baths with 1494 sq. ft. Nine Foot Road is located within the INDIAN RIVER school district. Search Dagsboro real estate on mfreeman.maverickrealtyusa.com today.