Marlowe Freeman
BEDS3
BATHS2 full 1 partial
SQUARE FEET2,144
MLS#DESU2116610
STATUSACTIVE UNDER CONTRACT
PROPERTY TYPEResidential - Townhouse
SUBDIVISIONVILLAS AT WALDEN
SCHOOLCAPE HENLOPEN
Property Description
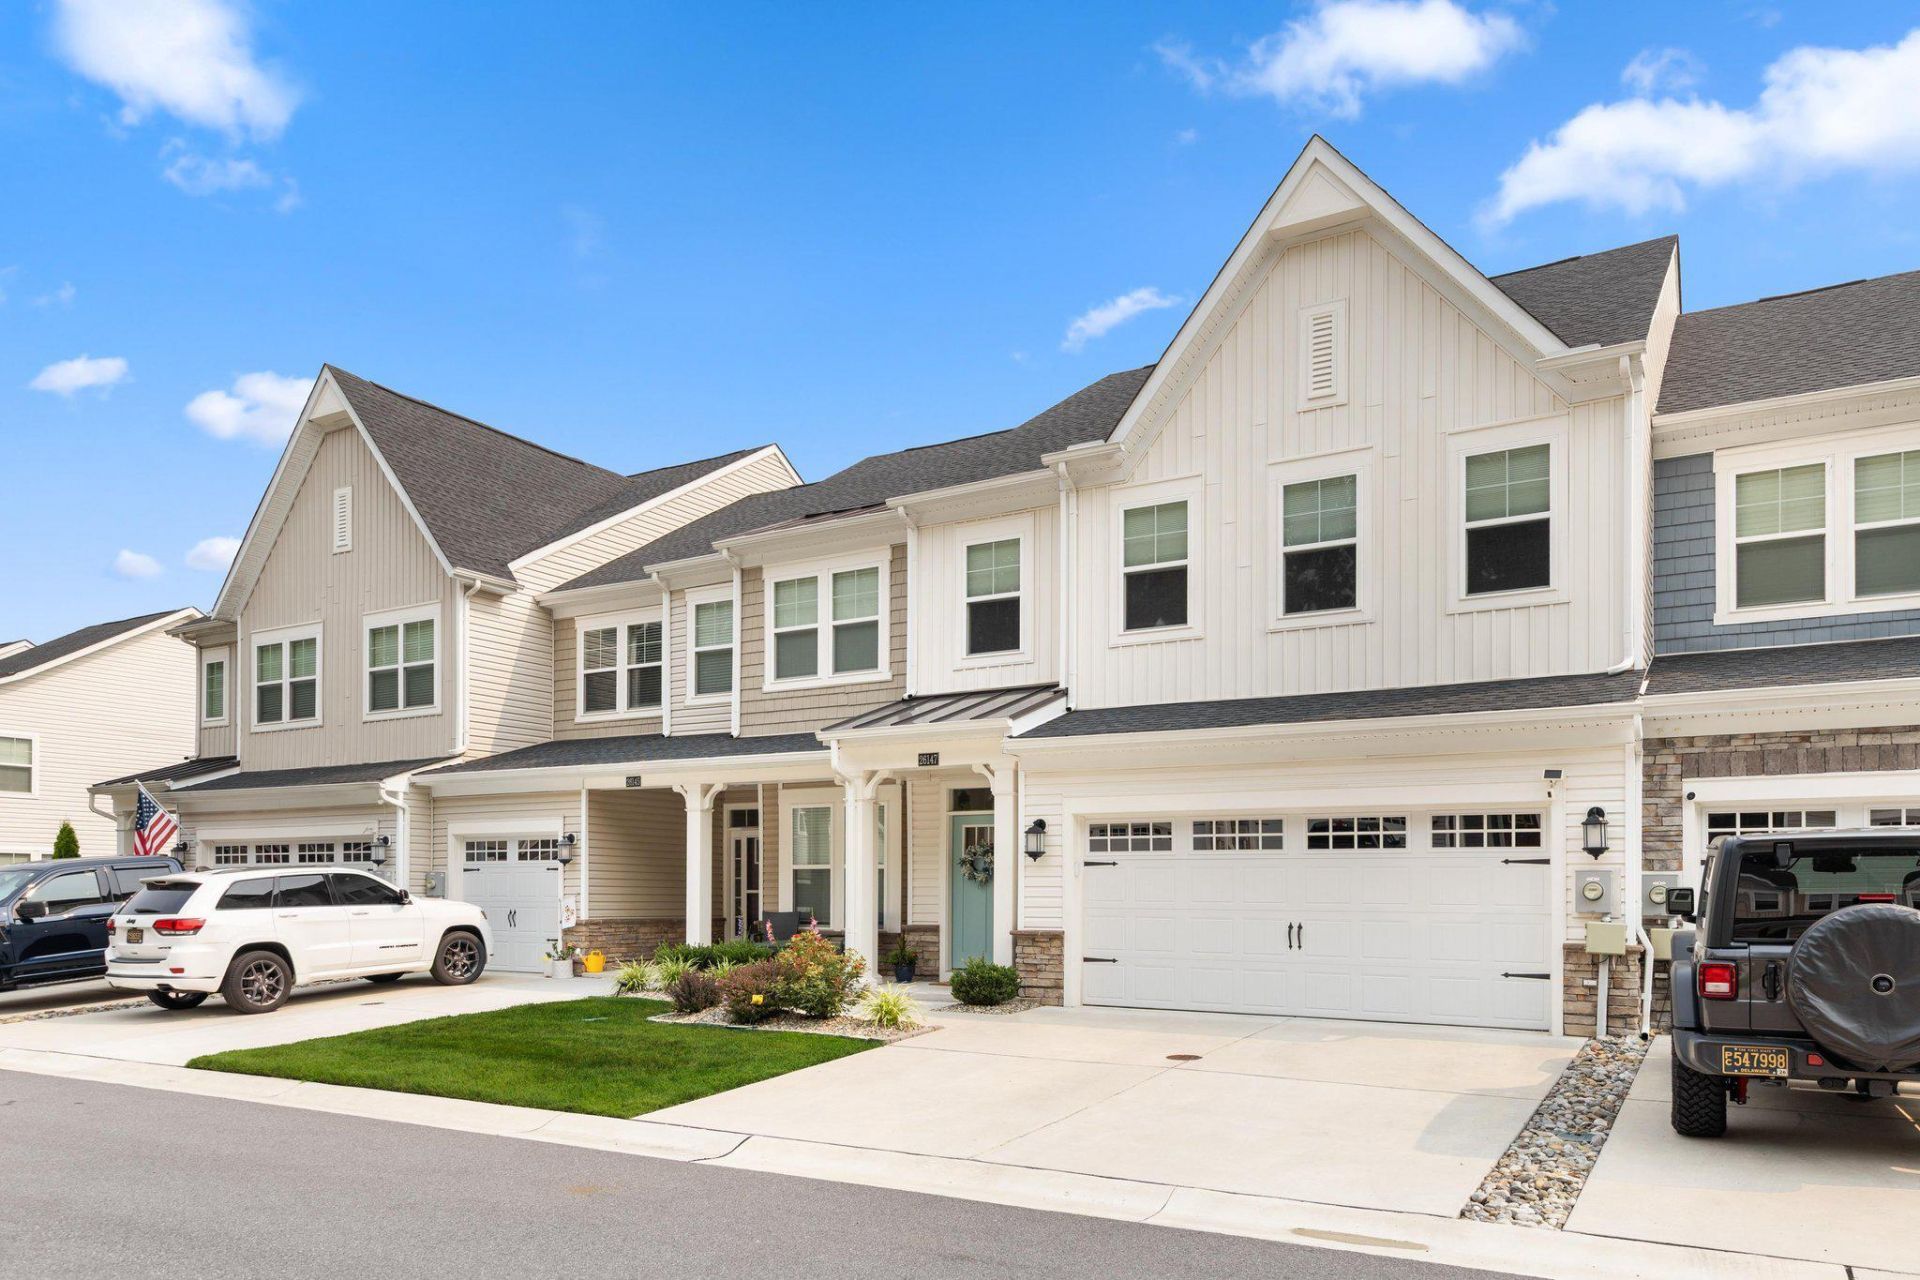
Discover the charm of coastal Delaware living in this stunning townhouse located in the highly desirable Villas at Walden. Built in 2022, this beautifully appointed home offers three spacious bedrooms, two and a half baths, a versatile loft, and a relaxing three-season room designed for comfortable everyday living. Step outside and enjoy peaceful pond views from your backyard, creating a serene setting for morning coffee, outdoor entertaining, or simply unwinding at the end of the day. The community pool provides the perfect place to cool off and socialize during the warmer months. Conveniently located just 25 minutes from Delaware's beautiful beaches, this home offers easy access to shopping, dining, recreation, and local attractions while maintaining a tranquil neighborhood atmosphere. Whether you're seeking a coastal getaway or a place to enjoy throughout the year, this thoughtfully designed property offers the perfect blend of comfort, style, and convenience. Don't miss this opportunity to own a nearly new home in one of the area's most sought-after communities. Schedule your private showing today and experience all that the Villas at Walden has to offer
Property Features
Property Type: Residential - Townhouse
Cooling: Central A/C
Fuel Type: Natural Gas
Garage: 2
Heating: Heat Pump(s)
Home Style: Coastal
Lot Size: 0.00 Acre(S)
Stories: 2.0
Year Built: 2022
Feature Descriptions
Additional Structures: Above Grade
Building Name: NONE AVAILABLE
Community Amenities: Club House, Common Grounds, Community Center, Exercise Room, Jog/Walk Path, Meeting Room, Pickleball Courts, Pool - Outdoor, Tennis Courts, Tot Lots/Playground
Days on Site: 39
Exterior: Advanced Framing, Batts Insulation, Blown-In Insulat
HOA Fee: $150.00/Monthly
Interior: Crown Moldings, Entry Level Bedroom, Floor Plan - Open, Recessed Lighting, Wainscotting, Walk-in Closet(s), Window Treatments
Lot Dimensions: 0.00 Acre(S)
Number of Rooms: 7
Parking Notes: 4 Total Parking Spaces
Pet Restrictions: No Pet Restrictions
Sewer: No Septic System, Public Sewer
Special View Info: Pond
SQFT Above Finished: 2144
SQFT Total Finished: 2144
Structure Type: Interior Row/Townhouse
Total Garage/Parking Spaces: 4
Water: Public
Local Schools
School District: CAPE HENLOPEN
Listed By / Shown By
Listed By
Agency Name: Coldwell Banker Realty
Agency Phone: 3025391777
Shown By
Agent Name: Marlowe Freeman
Agent Phone: (267) 233-8210
Agency Title: Maverick Realty, LLC

Estimate Your Payment
Estimated Payment
$ 1,233.19 per month $1,090.31 Principal & Interest $0.00 Property Tax (data not provided by mls) $142.89 Homeowner's InsuranceChange Payment Information

Privacy Policy / DMCA Notice / ADA Accessibility


This site is hosted, designed and copyright
© 1994 - 2026 by
Delta Media Group, Inc. -- Patent Pending --
26147 Milby Circle | MLS# DESU2116610
This townhouse located at 26147 Milby Circle, Harbeson, DE 19951 is currently listed for sale with an asking price of $489,900. This property was built in 2022 and has 3 bedrooms and 2 full and 1 partial baths with 2144 sq. ft. Milby Circle is located in the VILLAS AT WALDEN subdivision within the CAPE HENLOPEN school district. Search VILLAS AT WALDEN real estate on mfreeman.maverickrealtyusa.com today.