Marlowe Freeman
BEDS3
BATHS2 full 1 partial
SQUARE FEET2,511
MLS#DESU2117166
STATUSACTIVE
PROPERTY TYPEResidential - Townhouse
SUBDIVISIONVILLAS AT WALDEN
SCHOOLCAPE HENLOPEN
Property Description
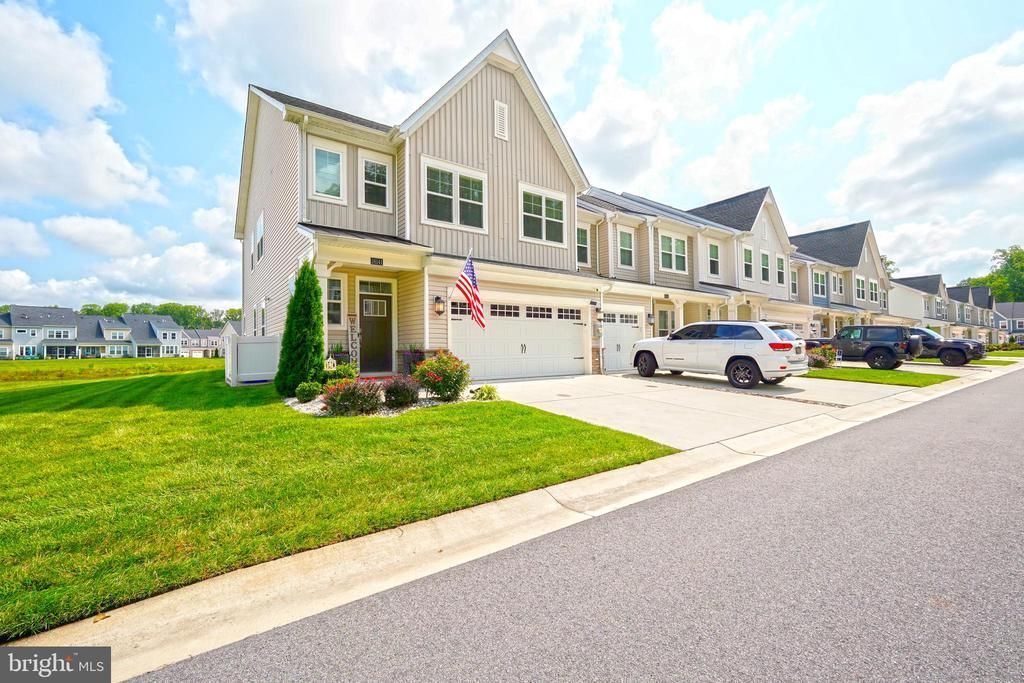
LUXURY POND FRONT SERENITY! Assumable VA Loan with a rate of 2.50%. In the amenity-rich community of Villas at Walden, this stunning 3-bedroom, 2.5-bathroom end-unit townhome offers a perfect blend of coastal sophistication and modern convenience. The light-filled, open-concept main level features a chef-inspired kitchen, complete with upgraded quartz countertops, premium stainless steel appliances, modern light fixtures and a large central island. The pantry and mudroom, which features a bench is ideal for extra storage. Crown molding and window treatments throughout the house soften the rooms and provide visual comfort. The large living space flows seamlessly into a vaulted ceiling great room and a four-season room currently used as a sitting/reading area just off the kitchen. The eat in kitchen area is located between the kitchen and the living room. All rooms overlook the large community pond. The pond offers privacy and features great sunrises and sunsets from the large hardscape patio. The huge patio accommodates several sitting areas, a grill, firepit and a hi-top table. Perfect for entertaining and socializing with family, neighbors and friends. The second level is designed for maximum versatility. There is a large living room space for gathering and watching TV. It boasts three oversized bedrooms, each featuring its own generously sized walk-in closet. The en-suite bedroom features a tray ceiling, recessed lighting, and a spa-like bathroom. The large tiled shower has a large shower head, there is a double bowl vanity, large mirrors, and a water closet. The large windows offer great views of the pond. The additional 2 bedrooms are great for family and friends. The laundry is conveniently located on the second floor. The garage has epoxy floors and is currently a man- cave. This maximizes the home's square footage. There is a workbench area with bar stools, ceiling racks for storage and a extra refrigerator. The walls have been professionally painted for comfort. Outside, there is a storage area for the trash bins. Front door ring camera adds security. The community includes lawn maintenance as part of the HOA fees. Located just minutes from Delaware’s premier beaches and tax-free shopping, this home offers an unparalleled lifestyle in a community that includes a private kayak launch on Burton's pond, 2 outdoor pools, sports courts, and more! Call and schedule a showing today!
Property Features
Property Type: Residential - Townhouse
Cooling: Central A/C
Fuel Type: Natural Gas
Garage: 2
Heating: Heat Pump(s)
Home Style: Coastal, Contemporary
Lot Size: 0.00 Acre(S)
Roof Type: Architectural Shingle
Stories: 2.0
Taxes: $863
Year Built: 2021
Feature Descriptions
Additional Structures: Above Grade, Below Grade
Appliances: Dishwasher, Disposal, Dryer, Dryer - Electric, Dryer - Front Loading, Extra Refrigerator/Freezer, Oven - Self Cleaning, Oven/Range - Gas, Refrigerator, Stainless Steel Appliances, Washer, Water Heater, Water Heater - Tankless, Microwave, Washer - Front Loading
Building Name: NONE AVAILABLE
Community Amenities: Club House, Fitness Center, Pool - Outdoor, Recreational Center, Tennis Courts, Meeting Room, Jog/Walk Path, Dog Park, Exercise Room, Swimming Pool, Water/Lake Privileges, Pickleball Courts
Days on Site: 30
Electric: 200+ Amp Service
Exterior: Stick Built, Vinyl Siding, Tile
Exterior: Extensive Hardscape, Exterior Lighting, Gutter System, Lawn Sprinkler, Sidewalks, Stone Retaining Walls, Street Lights, Underground Lawn Sprinkler, Awning(s)
Flooring: Carpet, Luxury Vinyl Plank, Ceramic Tile
HOA Fee: $150.00/Monthly
Interior: Bathroom - Tub Shower, Bathroom - Walk-In Shower, Breakfast Area, Carpet, Ceiling Fan(s), Combination Dining/Living, Combination Kitchen/Dining, Combination Kitchen/Living, Crown Moldings, Floor Plan - Open, Kitchen - Gourmet, Kitchen - Island, Recessed Lighting, Skylight(s), Walk-in Closet(s), Window Treatments
Lot: Cleared, Cul-de-sac, Landscaping, Level
Lot Dimensions: 0.00 Acre(S)
Parking Notes: 2 Total Parking Spaces
Pet Restrictions: Case by Case Basis
Rooms: Living Room, Dining Room, Primary Bedroom, Bedroom 2,Bedroom 3,Kitchen, Sun/Florida Room, Laundry, Loft, Mud Room, Primary Bathroom, Full Bath, Half Bath
Sewer: Private Sewer
Special View Info: Pond
SQFT Above Finished: 2511
SQFT Total Finished: 2511
Structure Type: End of Row/Townhouse
Total Garage/Parking Spaces: 2
Utilities: Cable TV, Natural Gas Available, Water Available, Sewer Available
Water: Private
Windows: Double Hung, Energy Efficient, Insulated, Vinyl Clad
Local Schools
School District: CAPE HENLOPEN
Listed By / Shown By
Listed By
Agency Name: Berkshire Hathaway HomeServices PenFed Realty
Agency Phone: 3026456661
Shown By
Agent Name: Marlowe Freeman
Agent Phone: (267) 233-8210
Agency Title: Maverick Realty, LLC

Estimate Your Payment
Estimated Payment
$ 1,329.27 per month $1,111.67 Principal & Interest $71.92 Property Tax $145.69 Homeowner's InsuranceChange Payment Information

Privacy Policy / DMCA Notice / ADA Accessibility


This site is hosted, designed and copyright
© 1994 - 2026 by
Delta Media Group, Inc. -- Patent Pending --
26141 Milby Circle | MLS# DESU2117166
This townhouse located at 26141 Milby Circle, Harbeson, DE 19951 is currently listed for sale with an asking price of $499,500. This property was built in 2021 and has 3 bedrooms and 2 full and 1 partial baths with 2511 sq. ft. Milby Circle is located in the VILLAS AT WALDEN subdivision within the CAPE HENLOPEN school district. Search VILLAS AT WALDEN real estate on mfreeman.maverickrealtyusa.com today.