Marlowe Freeman
BEDS3
BATHS1 full
SQUARE FEET862
MLS#DESU2119462
STATUSACTIVE
PROPERTY TYPEResidential - Mobile Home
SCHOOLINDIAN RIVER
Property Description
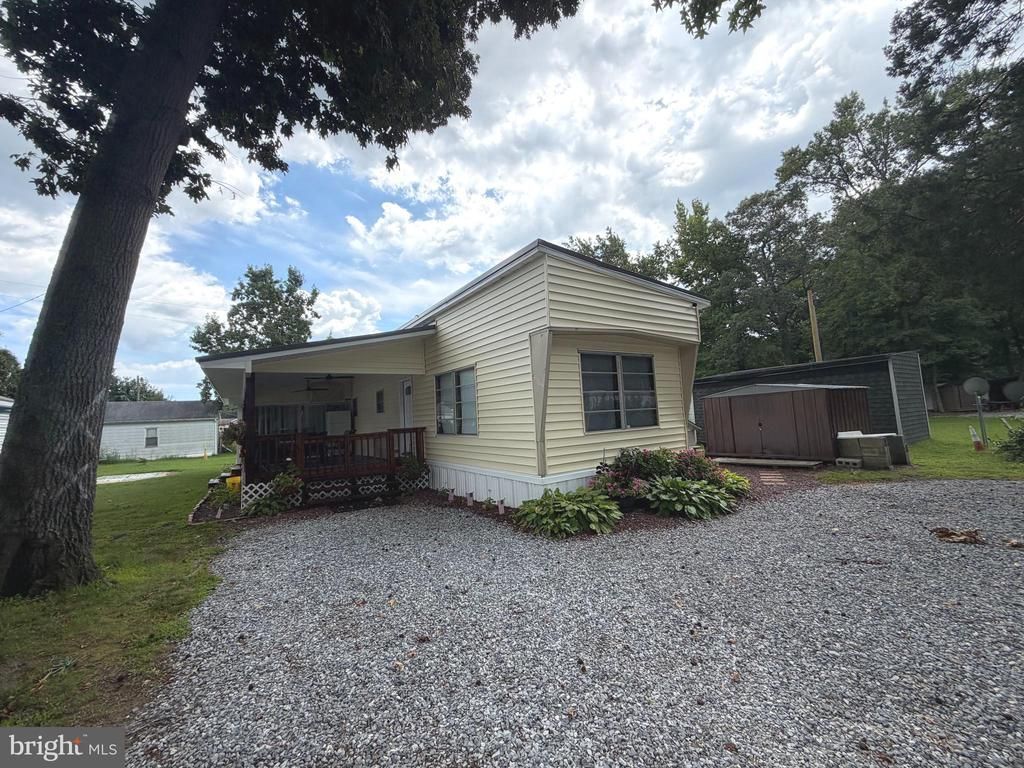
Welcome to this cozy updated 864-square-foot mobile home. Featuring 3 comfortable bedrooms and 1 full bath, this efficient space is designed for both easy daily living and effortless entertaining. Step inside to discover a light-filled living room that seamlessly connects to a spacious eat-in kitchen with a propane stove, built-in microwave and refrigerator. Upgrades including newer kitchen, vinyl flooring & carpet, updated bathroom, vinyl siding, metal roof, deck and central air. Outside, the inviting side porch provides a serene spot to relax with morning coffee, while two separate sheds offer abundant extra storage. Best of all, you can enjoy total independence and low overhead with no HOA fees. Each home owner is responsible for their own yard and leaf removal. This is a seasonal park, running from April - November.
Property Features
Property Type: Residential - Mobile Home
Cooling: Central A/C
Fuel Type: Propane - Owned
Heating: Space Heater
Home Style: Modular/Pre-Fabricated
Lot Size: 4.84 Acres
Roof Type: Metal
Stories: 1.0
Taxes: $113
Year Built: 1969
Feature Descriptions
Additional Structures: Above Grade, Below Grade
Appliances: Built-In Microwave, Oven/Range - Electric
Building Name: NONE AVAILABLE
Days on Site: 2
Exterior: Vinyl Siding
Lot Dimensions: 4.84 Acre(S)
Pet Restrictions: No Pet Restrictions
Rooms: Living Room, Bedroom 2,Bedroom 3,Kitchen, Bedroom 1
Sewer: Shared Septic
SQFT Above Finished: 862
SQFT Total Finished: 862
Structure Type: Mobile Pre 1976
Water: Community
Room Sizes
Kitchen: 14 x 11 Level - Main
Living Room: 15 x 11 Level - Main
Bedroom 1: 12 x 9 Level - Main
Bedroom 2: 10 x 12 Level - Main
Bedroom 3: 7 x 8 Level - Main
Local Schools
School District: INDIAN RIVER
Listed By / Shown By
Listed By
Agency Name: Coldwell Banker Realty
Agency Phone: 6105661100
Shown By
Agent Name: Marlowe Freeman
Agent Phone: (267) 233-8210
Agency Title: Maverick Realty, LLC

Estimate Your Payment
Estimated Payment
$ 386.75 per month $333.61 Principal & Interest $9.42 Property Tax $43.72 Homeowner's InsuranceChange Payment Information

Privacy Policy / DMCA Notice / ADA Accessibility


This site is hosted, designed and copyright
© 1994 - 2026 by
Delta Media Group, Inc. -- Patent Pending --
25448 Corkys Ln | MLS# DESU2119462
This single family home located at 25448 Corkys Ln, Millsboro, DE 19966 is currently listed for sale with an asking price of $149,900. This property was built in 1969 and has 3 bedrooms and 1 full baths with 862 sq. ft. Corkys Ln is located within the INDIAN RIVER school district. Search Millsboro real estate on mfreeman.maverickrealtyusa.com today.