Marlowe Freeman
BEDS4
BATHS3 full 1 partial
SQUARE FEET1,950
MLS#DESU2117140
STATUSACTIVE
PROPERTY TYPEResidential - Single Family
SUBDIVISIONSEA CHASE
SCHOOLCAPE HENLOPEN
Property Description
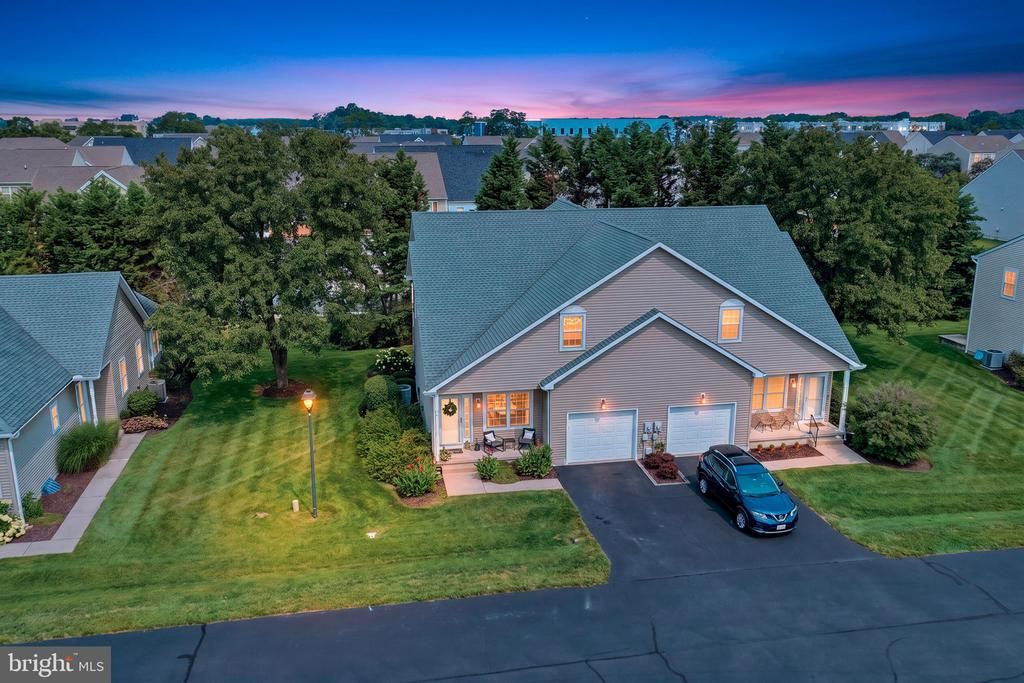
If location is your priority, this Rehoboth Beach address is an exceptional value. This spacious 4 bedroom, 3.5 bath home is just minutes from everything that Rehoboth Beach has to offer, including restaurants, shopping, the beach and the boardwalk. Step inside to an inviting open floor plan featuring a large family room, dining area and well appointed kitchen. The kitchen opens to a screened porch, creating the perfect space for relaxing or entertaining. The main level also includes a convenient entry-level bedroom suite with a full bath, a half bath for guests, and a laundry room. A one-car garage provides additional storage and a dedicated driveway for parking your vehicle. Upstairs you will the spacious second primary suite with a private bath, along with two additional bedrooms that share a dedicated hall bath. Bedrooms three and four also share access to a private deck--the perfect sanctuary to enjoy your morning coffee. Whether you spend the day lounging by the community pool or take the short drive to Rehoboth Beach's shops, dining and beautiful shoreline, this home offers the ideal combination of comfort, convenience and coastal living. Plus you won't have to spend any of your valuable time mowing the lawn. You deserve this.
Property Features
Property Type: Residential - Single Family
Cooling: Central A/C
Fuel Type: Propane - Metered
Garage: 1
Heating: Heat Pump(s), Forced Air
Home Style: Coastal
Lot Size: 10.78 Acres
Roof Type: Architectural Shingle
Stories: 2.0
Year Built: 1999
Feature Descriptions
Additional Structures: Above Grade, Below Grade
Building Name: NONE AVAILABLE
Community Amenities: Pool - Outdoor
Days on Site: 32
Exterior: Frame, Vinyl Siding
HOA Fee: $350.00/Monthly
Interior: Other, Carpet, Ceiling Fan(s), Combination Dining/Living, Dining Area, Entry Level Bedroom, Kitchen - Eat-In, Upgraded Countertops, Walk-in Closet(s), Combination Kitchen/Living, Floor Plan - Open, Primary Bath(s), Recessed Lighting
Lot Dimensions: 10.78 Acre(S)
Parking Features: Concrete Driveway
Parking Notes: 2 Total Parking Spaces
Rooms: Primary Bedroom, Bedroom 3,Bedroom 4,Kitchen, Family Room, Laundry, Bathroom 3,Primary Bathroom, Half Bath, Screened Porch
Sewer: Public Sewer
SQFT Above Finished: 1950
SQFT Total Finished: 1950
Structure Type: Twin/Semi-Detached
Total Garage/Parking Spaces: 2
Water: Public
Local Schools
School District: CAPE HENLOPEN
Listed By / Shown By
Listed By
Agency Name: Monument Sotheby's International Realty
Agency Phone: 3022276767
Shown By
Agent Name: Marlowe Freeman
Agent Phone: (267) 233-8210
Agency Title: Maverick Realty, LLC

Estimate Your Payment
Estimated Payment
$ 1,208.02 per month $1,068.05 Principal & Interest $0.00 Property Tax (data not provided by mls) $139.97 Homeowner's InsuranceChange Payment Information

Privacy Policy / DMCA Notice / ADA Accessibility


This site is hosted, designed and copyright
© 1994 - 2026 by
Delta Media Group, Inc. -- Patent Pending --
25 Lauras Way, Unit 27 | MLS# DESU2117140
This single family home located at 25 Lauras Way, Unit 27, Rehoboth Beach, DE 19971 is currently listed for sale with an asking price of $479,900. This property was built in 1999 and has 4 bedrooms and 3 full and 1 partial baths with 1950 sq. ft. Lauras Way, Unit 27 is located in the SEA CHASE subdivision within the CAPE HENLOPEN school district. Search SEA CHASE real estate on mfreeman.maverickrealtyusa.com today.