Marlowe Freeman
BEDS2
BATHS2 full
SQUARE FEET1,232
MLS#DEKT2049766
STATUSACTIVE
PROPERTY TYPEResidential - Mobile Home
SUBDIVISIONBARCLAY FARMS
SCHOOLCAESAR RODNEY
Property Description
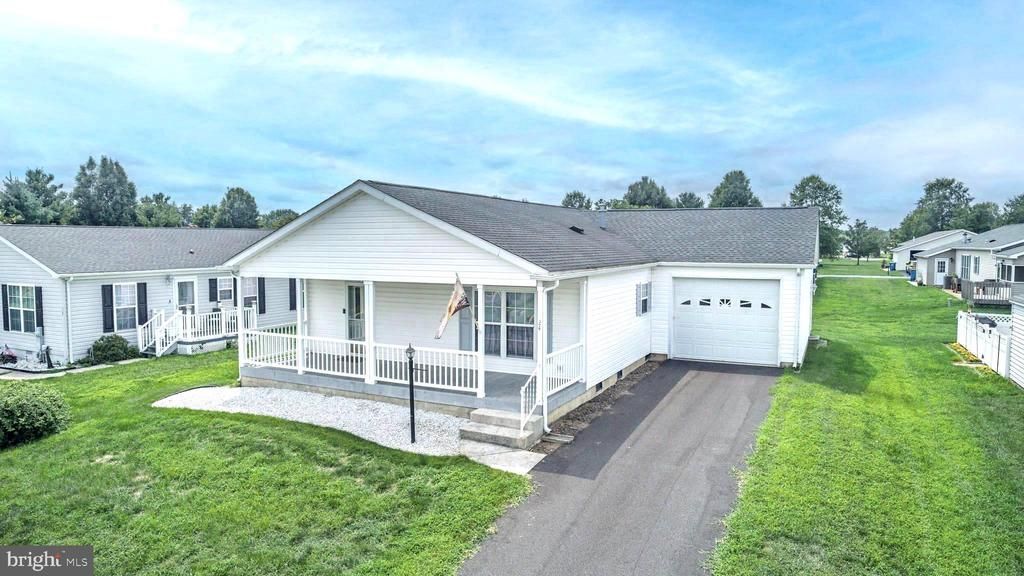
Enjoy an easy, active lifestyle in this lovely updated 2-bedroom, 2-bath home in Barclay Farms; Camden’s premier 55+ community. The bright open-concept great room and dining area flow into a spacious kitchen featuring handsome oak cabinets, beautiful granite countertops, stainless steel appliances, and luxury vinyl plank flooring throughout. The primary suite offers an en-suite bath with a stunning walk-in acrylic shower. Additional highlights include a new roof (2019), HVAC and water heater (2020), one-car garage, laundry/utility room, and generous covered porch perfect for morning coffee, relaxing with a good book, or entertaining friends. Resort-style amenities include the clubhouse, pool, fitness center, spa, library, game rooms, walking paths, fishing pond, fitness classes, clubs, and social activities. The $792/month land lease includes community amenities, lawn care, trash removal, and road maintenance. Conveniently located near shopping, restaurants, healthcare, Delaware beaches, and more!
Property Features
Property Type: Residential - Mobile Home
Cooling: Central A/C
Fuel Type: Natural Gas
Garage: 1
Heating: Forced Air
Home Style: Ranch/Rambler
Lot Size: 0.00 Acre(S)
Stories: 1.0
Taxes: $324
Year Built: 2000
Feature Descriptions
Additional Structures: Above Grade, Below Grade
Days on Site: 16
Exterior: Vinyl Siding
Lot Dimensions: 0.00 Acre(S)
Parking Notes: 3 Total Parking Spaces
Sewer: Public Sewer
SQFT Above Finished: 1232
SQFT Total Finished: 1232
Structure Type: Manufactured
Total Garage/Parking Spaces: 3
Water: Public
Local Schools
School District: CAESAR RODNEY
Listed By / Shown By
Listed By
Agency Name: RE/MAX Advantage Realty
Agency Phone: 3023788700
Shown By
Agent Name: Marlowe Freeman
Agent Phone: (267) 233-8210
Agency Title: Maverick Realty, LLC

Estimate Your Payment
Estimated Payment
$ 442.34 per month $367.22 Principal & Interest $27.00 Property Tax $48.13 Homeowner's InsuranceChange Payment Information

Privacy Policy / DMCA Notice / ADA Accessibility


This site is hosted, designed and copyright
© 1994 - 2026 by
Delta Media Group, Inc. -- Patent Pending --
24 S Stetson Lane, Unit 210 | MLS# DEKT2049766
This single family home located at 24 S Stetson Lane, Unit 210, Camden, DE 19934 is currently listed for sale with an asking price of $165,000. This property was built in 2000 and has 2 bedrooms and 2 full baths with 1232 sq. ft. S Stetson Lane, Unit 210 is located in the BARCLAY FARMS subdivision within the CAESAR RODNEY school district. Search BARCLAY FARMS real estate on mfreeman.maverickrealtyusa.com today.