Marlowe Freeman
BEDS4
BATHS3 full
SQUARE FEET1,750
MLS#DEKT2050146
STATUSACTIVE
PROPERTY TYPEResidential - Single Family
SUBDIVISIONJOCKEY HOLLOW
SCHOOLSMYRNA
Property Description
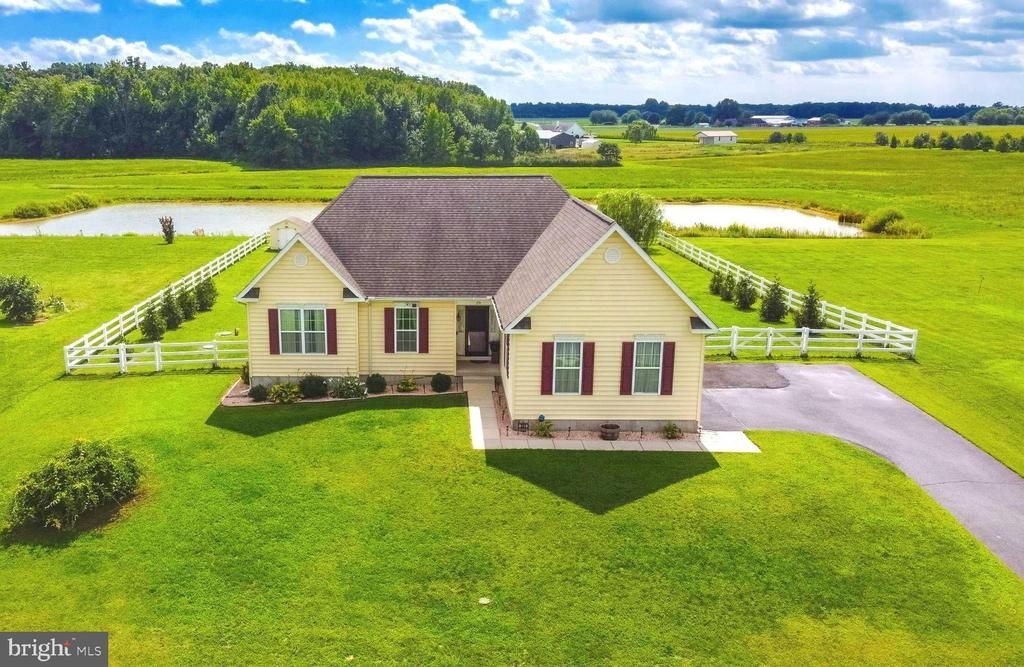
Welcome to 231 Riding Path Drive, a spacious ranch-style home, in the desirable Jockey Hollow community. Step inside to a welcoming foyer that opens to a bright living room featuring vaulted ceilings, abundant natural light and a cozy gas fireplace. The kitchen offers new appliances generous granite countertop space, stylish cabinetry and an adjoining dining area, ideal for everyday living and entertaining. The main level includes three bedrooms, two full bathrooms and a conveniently located laundry area. The finished lower level expands the home’s possibilities with an additional living area, a fourth bedroom, a full bathroom, an egress window and double-door exterior access perfect for guests, recreation, a home office or multigenerational living. Outside, relax or entertain on the deck while enjoying the spacious fenced in backyard, pond view and tree-lined setting. An attached two-car garage provides additional parking and storage. This home combines comfortable one-level living with valuable finished space downstairs. Schedule your private tour and discover everything this Jockey Hollow property has to offer!
Property Features
Property Type: Residential - Single Family
Basement: Yes
Basement: Full, Fully Finished, Outside Entrance
Cooling: Central A/C
Fuel Type: Natural Gas
Garage: 2
Heating: Forced Air
Home Style: Contemporary
Lot Size: 0.66 Acres
Roof Type: Shingle
Stories: 1.0
Taxes: $1,606
Year Built: 2015
Feature Descriptions
Additional Structures: Above Grade, Below Grade
Appliances: Dishwasher, Dryer, Microwave, Oven - Self Cleaning, Refrigerator, Washer, Water Heater
Building Name: None Available
Days on Site: 3
Electric: 200+ Amp Service
Exterior: Vinyl Siding, Aluminum Siding
Fencing: Rear
Flooring: Hardwood, Carpet, Laminated
HOA Fee: $333.00/Annually
Interior: Combination Kitchen/Living, Floor Plan - Open, Formal/Separate Dining Room, Kitchen - Eat-In, Recessed Lighting, Breakfast Area
Lot Dimensions: 0.66 Acre(S)
Parking Features: Asphalt Driveway
Parking Notes: 2 Total Parking Spaces
Sewer: Public Septic
Special View Info: Pond
SQFT Above Finished: 1750
SQFT Total Finished: 1750
Structure Type: Detached
Total Garage/Parking Spaces: 2
Water: Public
Local Schools
School District: SMYRNA
Listed By / Shown By
Listed By
Agency Name: Real Broker, LLC
Agency Phone: 3025667215
Shown By
Agent Name: Marlowe Freeman
Agent Phone: (267) 233-8210
Agency Title: Maverick Realty, LLC

Estimate Your Payment
Estimated Payment
$ 1,430.21 per month $1,146.17 Principal & Interest $133.83 Property Tax $150.21 Homeowner's InsuranceChange Payment Information

Privacy Policy / DMCA Notice / ADA Accessibility


This site is hosted, designed and copyright
© 1994 - 2026 by
Delta Media Group, Inc. -- Patent Pending --
231 Riding Path Drive | MLS# DEKT2050146
This single family home located at 231 Riding Path Drive , Clayton, DE 19938 is currently listed for sale with an asking price of $515,000. This property was built in 2015 and has 4 bedrooms and 3 full baths with 1750 sq. ft. Riding Path Drive is located in the JOCKEY HOLLOW subdivision within the SMYRNA school district. Search JOCKEY HOLLOW real estate on mfreeman.maverickrealtyusa.com today.