Marlowe Freeman
BEDS5
BATHS5 full 1 partial
SQUARE FEET5,068
MLS#DESU2102824
STATUSACTIVE
PROPERTY TYPEResidential - Single Family
SUBDIVISIONNORTH SHORES
SCHOOLCAPE HENLOPEN
Property Description
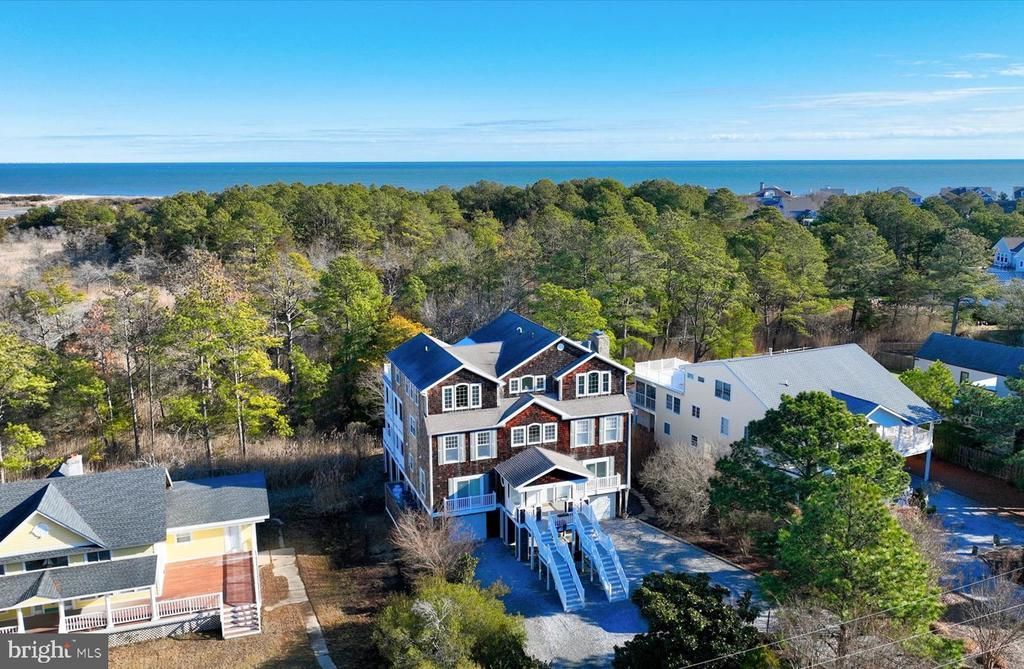
Perfectly positioned for exceptional privacy, 22 Farview Road in North Shores occupies a coveted perimeter parcel overlooking protected state park lands, with serene natural views stretching as far as the eye can see. The home’s stately cedar shake elevation exudes timeless coastal charm, while multiple levels of screened porches and balconies invite outdoor living into everyday life—offering peaceful vistas of trees, wetlands, and even a distant view of the ocean. Inside, the welcoming entry foyer opens to the first level, which hosts four generously sized bedrooms, each with its own private en-suite bath—ideal for family and guests alike. The second level is thoughtfully designed for both entertaining and relaxed coastal living. Here, the grand great room is anchored by a striking stone, wood-burning fireplace and flanked by rich custom built-in cabinetry. Additional spaces include a dedicated gaming area and a cozy reading or office nook, creating versatility throughout. The kitchen is a true centerpiece, featuring a dramatic multi-tiered island, granite countertops, and stainless-steel appliances. It flows seamlessly into an open-air dining area complete with a wet bar, making it perfect for gatherings large or small. These spaces extend effortlessly to the screened porch and sun deck, further blurring the lines between indoor and outdoor living. The third level is reserved exclusively for the luxurious owner’s suite—a private retreat that feels like a home within a home. The spa-inspired bath offers a walk-in shower, jetted soaking tub, dual vanities, dual water closets, and abundant cabinetry, while the custom walk-in closet is sure to impress. The bedroom’s inviting sitting area provides a peaceful escape, perfect for reading or unwinding while guests enjoy the rest of the home. There is also flex space overlooking the back sun deck. This flex space is currently used as a reading room but would be well suited for a private home office, fitness room or art studio! With plenty of storage, garage space, and an elevator servicing every level, this residence offers a rare combination of privacy, natural beauty, and coastal elegance - and should not be overlooked! All situated in the sought - after, amenity rich private beach community known as North Shores.
Property Features
Property Type: Residential - Single Family
Cooling: Central A/C
Fireplaces: 2
Fuel Type: Propane - Leased
Garage: 2
Heating: Zoned, Forced Air
Home Style: Coastal, Reverse
Lot Size: 0.64 Acres
Roof Type: Architectural Shingle
Stories: 3.0
Taxes: $6,679
Year Built: 2001
Feature Descriptions
Accessibility: Elevator
Additional Structures: Above Grade, Below Grade
Appliances: Built-In Microwave, Cooktop - Down Draft, Dishwasher, Disposal, Dryer, Microwave, Oven - Wall, Washer
Building Name: NONE AVAILABLE
Community Amenities: Pool - Outdoor, Tennis Courts, Beach, Common Grounds, Security, Water/Lake Privileges, Swimming Pool, Marina/Marina Club
Days on Site: 116
Electric: Circuit Breakers
Exterior: Cedar, Shake Siding, Stick Built
Exterior: Exterior Lighting, Outside Shower
Fireplace: Stone, Gas/Propane, Mantel(s), Wood
Flooring: Carpet, Ceramic Tile, Hardwood
HOA Fee: $3400.00/Annually
Interior: Bathroom - Jetted Tub, Bathroom - Walk-In Shower, Built-Ins, Carpet, Combination Dining/Living, Combination Kitchen/Dining, Elevator, Kitchen - Gourmet, Pantry, Upgraded Countertops, Walk-in Closet(s), Wet/Dry Bar
Lake Name: Atlantic Ocean
Location: Middle Of Block
Lot: Adjoins - Open Space, Adjoins - Public Land, Backs to Trees, Interior, Landscaping
Lot Dimensions: 0.64 Acre(S)
Parking Features: Crushed Stone
Parking Notes: 10 Total Parking Spaces
Pet Restrictions: Cats OK, Dogs OK
Rooms: Dining Room, Primary Bedroom, Sitting Room, Kitchen, Family Room, Foyer, Study, Laundry, Office, Storage Room, Utility Room, Primary Bathroom, Screened Porch
Sewer: Public Sewer
Special View Info: Ocean, Trees/Woods
SQFT Above Finished: 5068
SQFT Total Finished: 5068
Structure Type: Detached
Total Garage/Parking Spaces: 10
Utilities: Cable TV Available, Multiple Phone Lines, Phone, Propane
Water: Public
Windows: Screens, Insulated, Storm
Local Schools
High School: CAPE HENLOPEN
Middle School: BEACON
Elementary School: REHOBOTH
School District: CAPE HENLOPEN
Listed By / Shown By
Listed By
Agency Name: Jack Lingo - Rehoboth
Agency Phone: 3022273883
Shown By
Agent Name: Marlowe Freeman
Agent Phone: (267) 233-8210
Agency Title: Maverick Realty, LLC

Estimate Your Payment
Estimated Payment
$ 10,373.79 per month $8,679.71 Principal & Interest $556.58 Property Tax $1,137.50 Homeowner's InsuranceChange Payment Information

Privacy Policy / DMCA Notice / ADA Accessibility


This site is hosted, designed and copyright
© 1994 - 2026 by
Delta Media Group, Inc. -- Patent Pending --
22 Farview Road | MLS# DESU2102824
This single family home located at 22 Farview Road, Rehoboth Beach, DE 19971 is currently listed for sale with an asking price of $3,900,000. This property was built in 2001 and has 5 bedrooms and 5 full and 1 partial baths with 5068 sq. ft. Farview Road is located in the NORTH SHORES subdivision within the CAPE HENLOPEN school district. Search NORTH SHORES real estate on mfreeman.maverickrealtyusa.com today.