Marlowe Freeman
BEDS3
BATHS2 full 1 partial
SQUARE FEET1,948
MLS#DESU2119590
STATUSACTIVE
PROPERTY TYPEResidential - Single Family
SUBDIVISIONCRESTFIELD
SCHOOLSEAFORD
Property Description
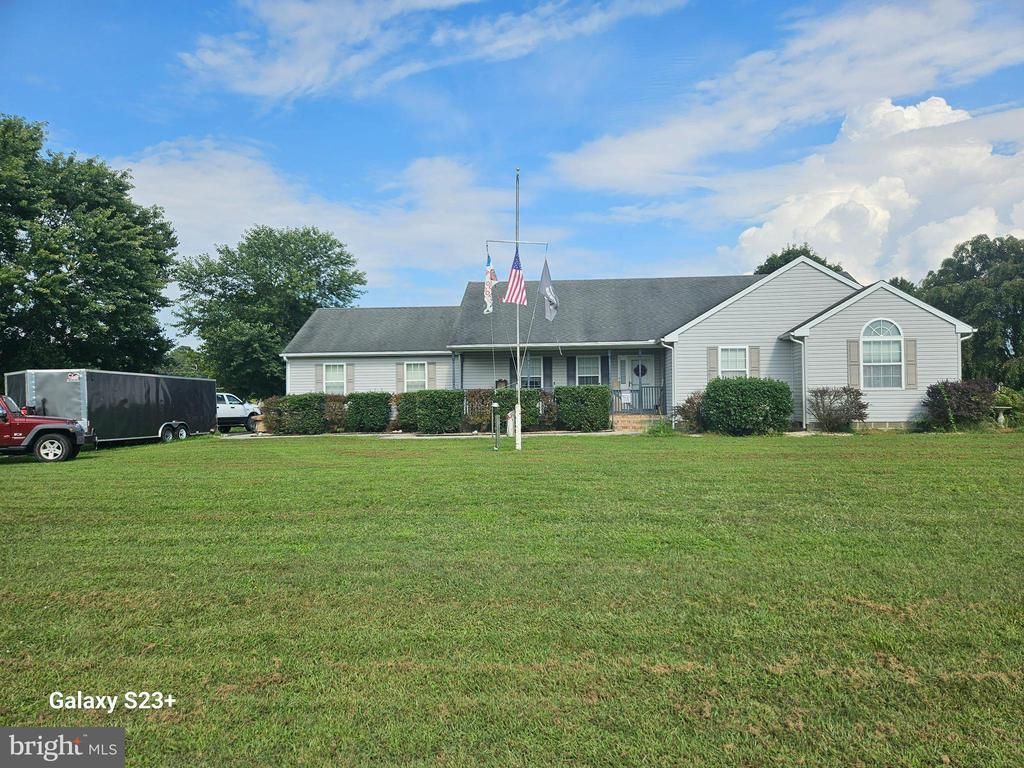
This is the one you've been looking for! Welcome to this spacious 3 bedroom,with lighted walk in closet , 2.5 baths ,home is situated on a beautiful 1 acre lot with room to spread out and enjoy. A Fish pond w/ goldfish. Step inside to freshly painted rooms , a large eat in kithchen , cherry cabinets w/ corina counter tops, with plenty of space for family and friends , plus a separarate dining area perfect for entertaining! Garage lovers, take notice ! Thia house has a 2 car garage PLUS a large detached garage , approximately 33'x 29' giving you incredible space for vehicles,storage, hobbies, a workshop.and much more,Its a Morton building with a 50 yr warranty. Also a 24 ' above ground pool, a 12 x 22 ft deck with ramp. Has its own Propane full house Generator. So many extras. A MUST SEE HOME
Property Features
Property Type: Residential - Single Family
Cooling: Central A/C
Fuel Type: Propane - Owned
Garage: 5
Heating: Forced Air
Home Style: Ranch/Rambler
Lot Size: 1.00 Acres
Roof Type: Architectural Shingle
Stories: 1.0
Taxes: $1,364
Year Built: 1999
Feature Descriptions
Accessibility: 32"+ wide Doors, Level Entry - Main, Ramp - Main Level
Additional Structures: Above Grade, Below Grade
Appliances: Built-In Microwave, Cooktop, Dryer, Instant Hot Water, Oven - Double, Oven - Wall, Refrigerator, Washer, Water Heater - Tankless
Building Name: NONE AVAILABLE
Days on Site: 1
Exterior: Stick Built, Vinyl Siding
Exterior: Exterior Lighting, Play Area, Play Equipment, Sidewalks
Fencing: Rear, Vinyl
Flooring: Carpet, Ceramic Tile, Hardwood
HOA Fee: $210.00/Annually
Interior: Attic/House Fan, Carpet, Ceiling Fan(s), Dining Area, Kitchen - Eat-In, Pantry, Window Treatments, Wood Floors
Lot: Cleared, Front Yard
Lot Dimensions: 1.00 Acre(S)
Parking Features: Paved Driveway
Parking Notes: 15 Total Parking Spaces
Pet Restrictions: No Pet Restrictions
Sewer: Gravity Sept Fld
Special View Info: Street
SQFT Above Finished: 1948
SQFT Total Finished: 1948
Structure Type: Other
Swimming Pool: Above Ground, Fenced, Filtered
Total Garage/Parking Spaces: 15
Utilities: Cable TV Available, Electric Available, Propane
Water: Well
Windows: Double Hung, Screens, Storm
Local Schools
School District: SEAFORD
Listed By / Shown By
Listed By
Agency Name: Coldwell Banker Premier - Seaford
Agency Phone: 3026295575
Shown By
Agent Name: Marlowe Freeman
Agent Phone: (267) 233-8210
Agency Title: Maverick Realty, LLC

Estimate Your Payment
Estimated Payment
$ 1,082.80 per month $856.84 Principal & Interest $113.67 Property Tax $112.29 Homeowner's InsuranceChange Payment Information

Privacy Policy / DMCA Notice / ADA Accessibility


This site is hosted, designed and copyright
© 1994 - 2026 by
Delta Media Group, Inc. -- Patent Pending --
213 S Paula Lynne Drive | MLS# DESU2119590
This single family home located at 213 S Paula Lynne Drive, Seaford, DE 19973 is currently listed for sale with an asking price of $385,000. This property was built in 1999 and has 3 bedrooms and 2 full and 1 partial baths with 1948 sq. ft. S Paula Lynne Drive is located in the CRESTFIELD subdivision within the SEAFORD school district. Search CRESTFIELD real estate on mfreeman.maverickrealtyusa.com today.