Marlowe Freeman
BEDS3
BATHS2 full 1 partial
SQUARE FEET2,046
MLS#DESU2119466
STATUSACTIVE
PROPERTY TYPEResidential - Townhouse
SUBDIVISIONHERITAGE CREEK
SCHOOLCAPE HENLOPEN
Property Description
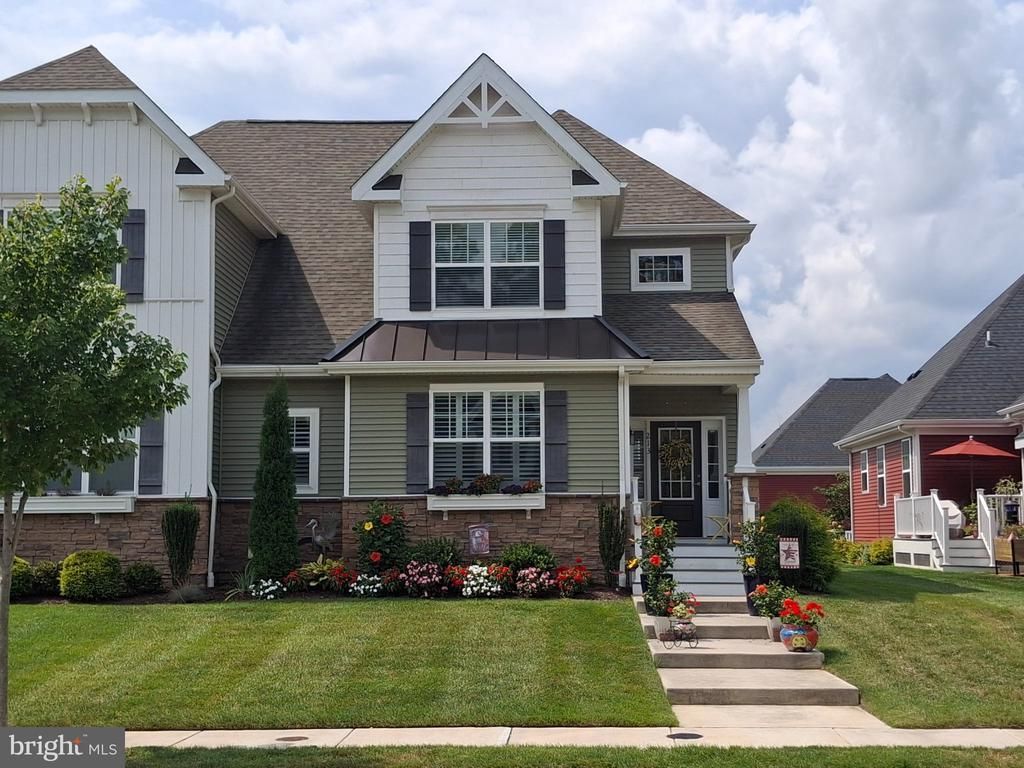
Welcome to Heritage Creek, one of the best landscaped communities in Sussex County. Consider this carriage style home on the peaceful rear street of Lantern Ln. Enjoy the spacious 9' ceilings and well laid out floor plan with master suite and open concept living and beautiful kitchen with quartz counter top. Escape to the screened in porch, do crafts or exercising in the basement, or watch a movie in the loft. All bedrooms are large with wonderful closet space. Enter the rear of your home through the 2-car garage. Design your own outdoor living space, if desired. Pet fencing is allowed. Follow HOA guidance. The community members have multiple activities in the clubhouse. Use the exercise room, billiard table, televisions, and library at any time.
Property Features
Property Type: Residential - Townhouse
Basement: Full, Heated, Poured Concrete, Rough Bath Plumb, Space For Rooms, Sump Pump, Unfinished
Basement: Yes
Cooling: Central A/C, Ceiling Fan(s)
Fuel Type: Natural Gas
Garage: 2
Heating: Heat Pump(s), Forced Air
Home Style: Carriage House
Lot Size: 0.10 Acres
Roof Type: Architectural Shingle
Stories: 2.0
Taxes: $837
Year Built: 2021
Feature Descriptions
Accessibility: 36"+ wide Halls, Doors - Swing In, Level Entry - Main
Additional Structures: Above Grade, Below Grade
Appliances: Built-In Microwave, Dishwasher, Disposal, Oven - Self Cleaning, Oven/Range - Gas, Refrigerator, Stainless Steel Appliances
Building Name: NONE AVAILABLE
Community Amenities: Club House, Common Grounds, Billiard Room, Bar/Lounge, Fitness Center, Game Room, Library, Meeting Room, Pool - Outdoor
Days on Site: 2
Exterior: Lawn Sprinkler, Sidewalks, Street Lights
Exterior: Stick Built, Vinyl Siding
Flooring: Partially Carpeted, Engineered Wood
HOA Fee: $495.75/Quarterly
Interior: Bathroom - Tub Shower, Bathroom - Walk-In Shower, Ceiling Fan(s), Combination Kitchen/Dining, Entry Level Bedroom, Floor Plan - Open, Kitchen - Eat-In, Kitchen - Island, Pantry, Recessed Lighting, Sprinkler System, Walk-in Closet(s), Window Treatments
Lot: Cleared, Landscaping, SideYard(s), Road Frontage
Lot Dimensions: 0.10 Acre(S)
Number of Rooms: 8
Parking Features: Asphalt Driveway, Paved Driveway
Parking Notes: 4 Total Parking Spaces
Pet Restrictions: Cats OK, Dogs OK
Sewer: Public Sewer
Special View Info: Garden/Lawn
SQFT Above Finished: 2046
SQFT Total Finished: 2046
Structure Type: End of Row/Townhouse
Total Garage/Parking Spaces: 4
Water: Public
Windows: Double Pane
Local Schools
High School: CAPE HENLOPEN
Middle School: MARINER
Elementary School: MILTON
School District: CAPE HENLOPEN
Listed By / Shown By
Listed By
Agency Name: JC Realty Inc
Agency Phone: 3028412282
Shown By
Agent Name: Marlowe Freeman
Agent Phone: (267) 233-8210
Agency Title: Maverick Realty, LLC

Estimate Your Payment
Estimated Payment
$ 1,177.33 per month $979.25 Principal & Interest $69.75 Property Tax $128.33 Homeowner's InsuranceChange Payment Information

Privacy Policy / DMCA Notice / ADA Accessibility


This site is hosted, designed and copyright
© 1994 - 2026 by
Delta Media Group, Inc. -- Patent Pending --
213 Lantern Lane | MLS# DESU2119466
This townhouse located at 213 Lantern Lane, Milton, DE 19968 is currently listed for sale with an asking price of $440,000. This property was built in 2021 and has 3 bedrooms and 2 full and 1 partial baths with 2046 sq. ft. Lantern Lane is located in the HERITAGE CREEK subdivision within the CAPE HENLOPEN school district. Search HERITAGE CREEK real estate on mfreeman.maverickrealtyusa.com today.