Marlowe Freeman
BEDS2
BATHS2 full
SQUARE FEET1,038
MLS#DESU2115242
STATUSPENDING
PROPERTY TYPEResidential - Condominium
SUBDIVISIONCREEKWOOD
SCHOOLCAPE HENLOPEN
Property Description
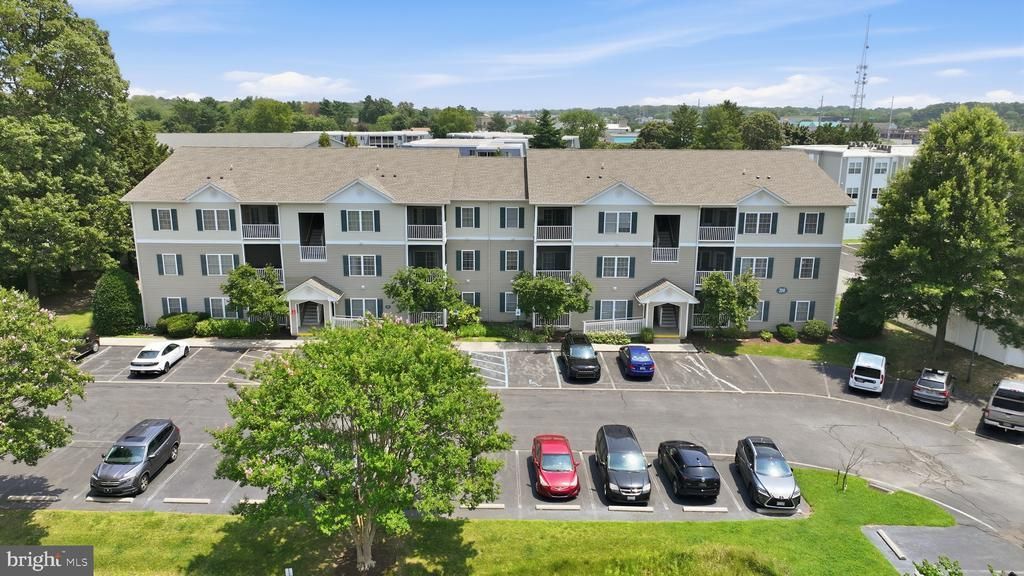
Experience the perfect blend of coastal living, comfort, and investment potential in this beautifully renovated first-floor condo in the highly sought-after Creekwood community of Rehoboth Beach. Sold fully furnished and completely turnkey, this move-in-ready 2-bedroom, 2-bath home is ideal as a primary residence, vacation getaway, or income-producing investment, with no current rental restrictions and a proven rental history. Inside, you'll find a thoughtfully renovated interior featuring a brand-new kitchen with new cabinetry, countertops, appliances, updated lighting, fresh paint, luxury vinyl plank flooring throughout, and new ceiling fans. The open-concept living and dining area is filled with natural light and opens to a screened porch overlooking a peaceful pond with a soothing fountain—perfect for morning coffee or relaxing after a day at the beach. The spacious primary suite features a king bed, walk-in closet, private bath, and flat-screen TV. A second bedroom with a queen bed and private bath, plus a sleeper sofa in the living room, allows the home to comfortably accommodate up to six guests. Additional conveniences include in-unit laundry, central air, and ground-level living with no stairs. Community amenities include a heated pool and free parking, all in an unbeatable east of Route 1 location just minutes from Rehoboth Beach, restaurants, shopping, and the Junction & Breakwater Trail. This exceptional property offers the flexibility to enjoy yourself while generating rental income—coastal Delaware living at its best.
Property Features
Property Type: Residential - Condominium
Cooling: Central A/C
Fuel Type: Electric
Heating: Forced Air, Heat Pump(s)
Home Style: Unit/Flat
Stories: 1.0
Taxes: $647
Year Built: 2002
Feature Descriptions
Additional Structures: Above Grade, Below Grade
Appliances: Oven/Range - Electric, Exhaust Fan, Refrigerator, Dishwasher, Disposal, Microwave, Washer, Dryer, Water Heater
Building Name: NONE AVAILABLE
Community Amenities: Pool - Outdoor
Condo/Coop Fee: $1100.00/Quarterly
Days on Site: 63
Electric: Circuit Breakers
Exterior: Frame, Vinyl Siding
Interior: Window Treatments, Ceiling Fan(s), Attic/House Fan
Parking Features: Paved Parking
Pet Restrictions: Number Limit, Size/Weight Restriction
Sewer: Public Sewer
SQFT Above Finished: 1038
SQFT Total Finished: 1038
Structure Type: Unit/Flat/Apartment
Water: Public
Local Schools
School District: CAPE HENLOPEN
Listed By / Shown By
Listed By
Agency Name: Keller Williams Realty
Agency Phone: 3028561458
Shown By
Agent Name: Marlowe Freeman
Agent Phone: (267) 233-8210
Agency Title: Maverick Realty, LLC

Estimate Your Payment
Estimated Payment
$ 1,007.95 per month $843.49 Principal & Interest $53.92 Property Tax $110.54 Homeowner's InsuranceChange Payment Information

Privacy Policy / DMCA Notice / ADA Accessibility


This site is hosted, designed and copyright
© 1994 - 2026 by
Delta Media Group, Inc. -- Patent Pending --
200 Pebble Drive, Unit 204 | MLS# DESU2115242
This condo located at 200 Pebble Drive, Unit 204, Rehoboth Beach, DE 19971 is currently listed for sale with an asking price of $379,000. This property was built in 2002 and has 2 bedrooms and 2 full baths with 1038 sq. ft. Pebble Drive, Unit 204 is located in the CREEKWOOD subdivision within the CAPE HENLOPEN school district. Search CREEKWOOD real estate on mfreeman.maverickrealtyusa.com today.